Send your project
Attach what you have and tell us your plans.
 PLAN
TECTON PLAN / ISTRIA, CROATIA
You know the house you want. Find out what you need to complete it.
Send your project for review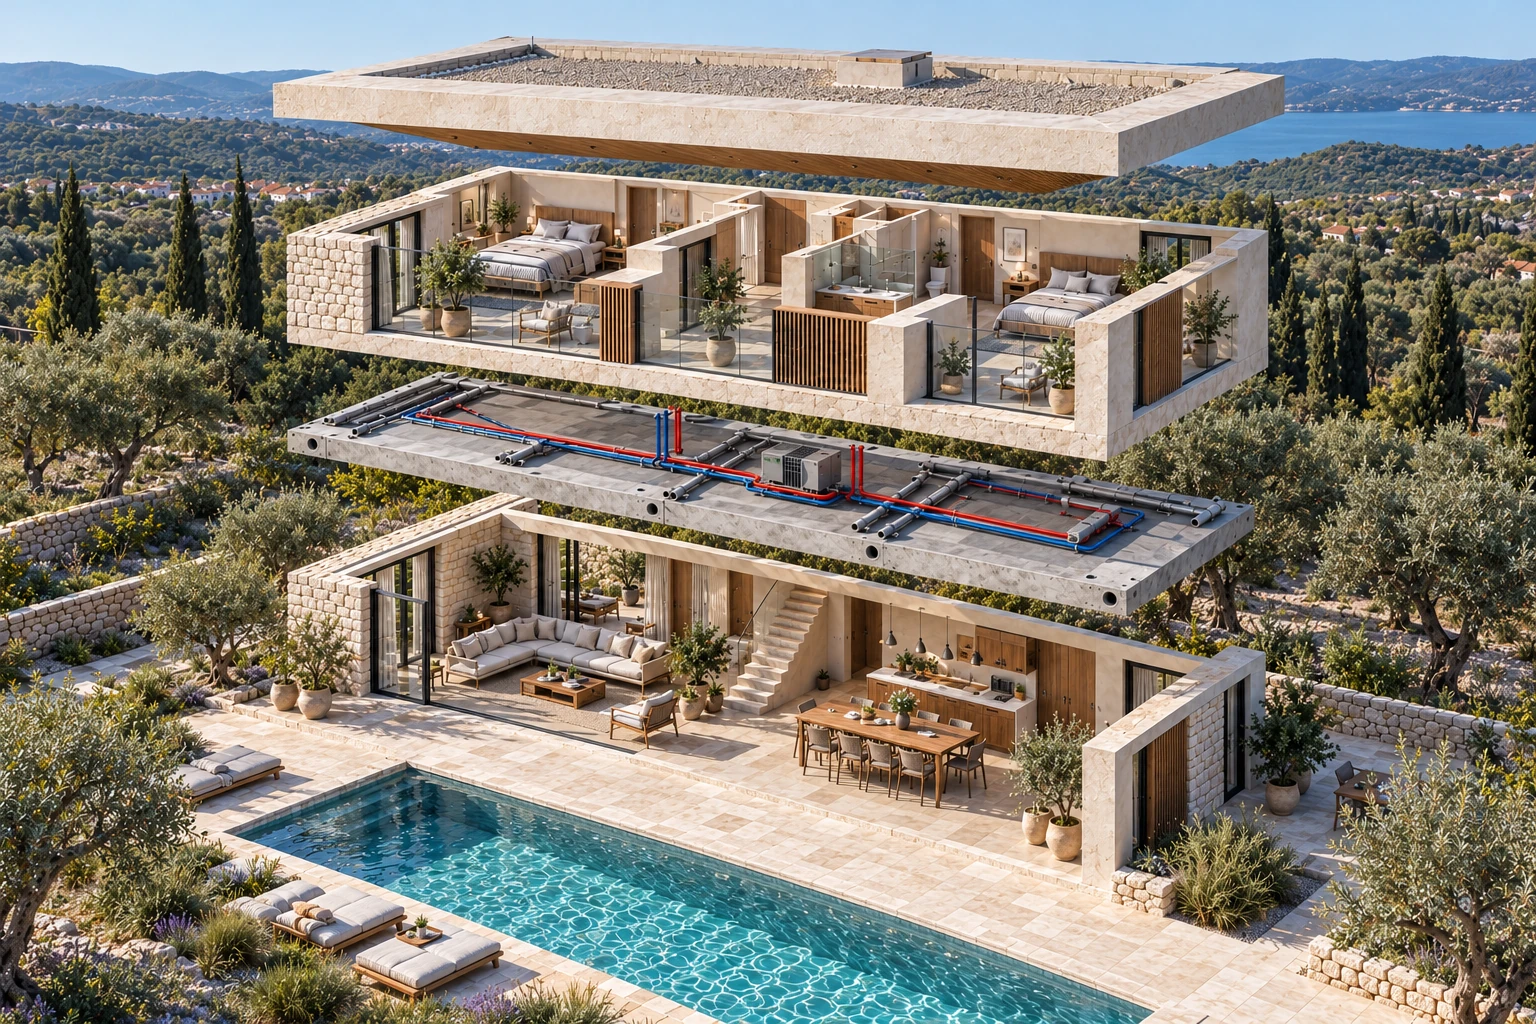
Explore how a project breaks down into works to plan for.
Investment overview
Clear unknowns
Next steps
01 / SEE THE BIGGER PICTURE
Four parts of an investment.
One clearer budget picture.

Structure, roof, installations and finishes — within the agreed scope.

Access, terrace, fence and retaining walls may be contracted separately.
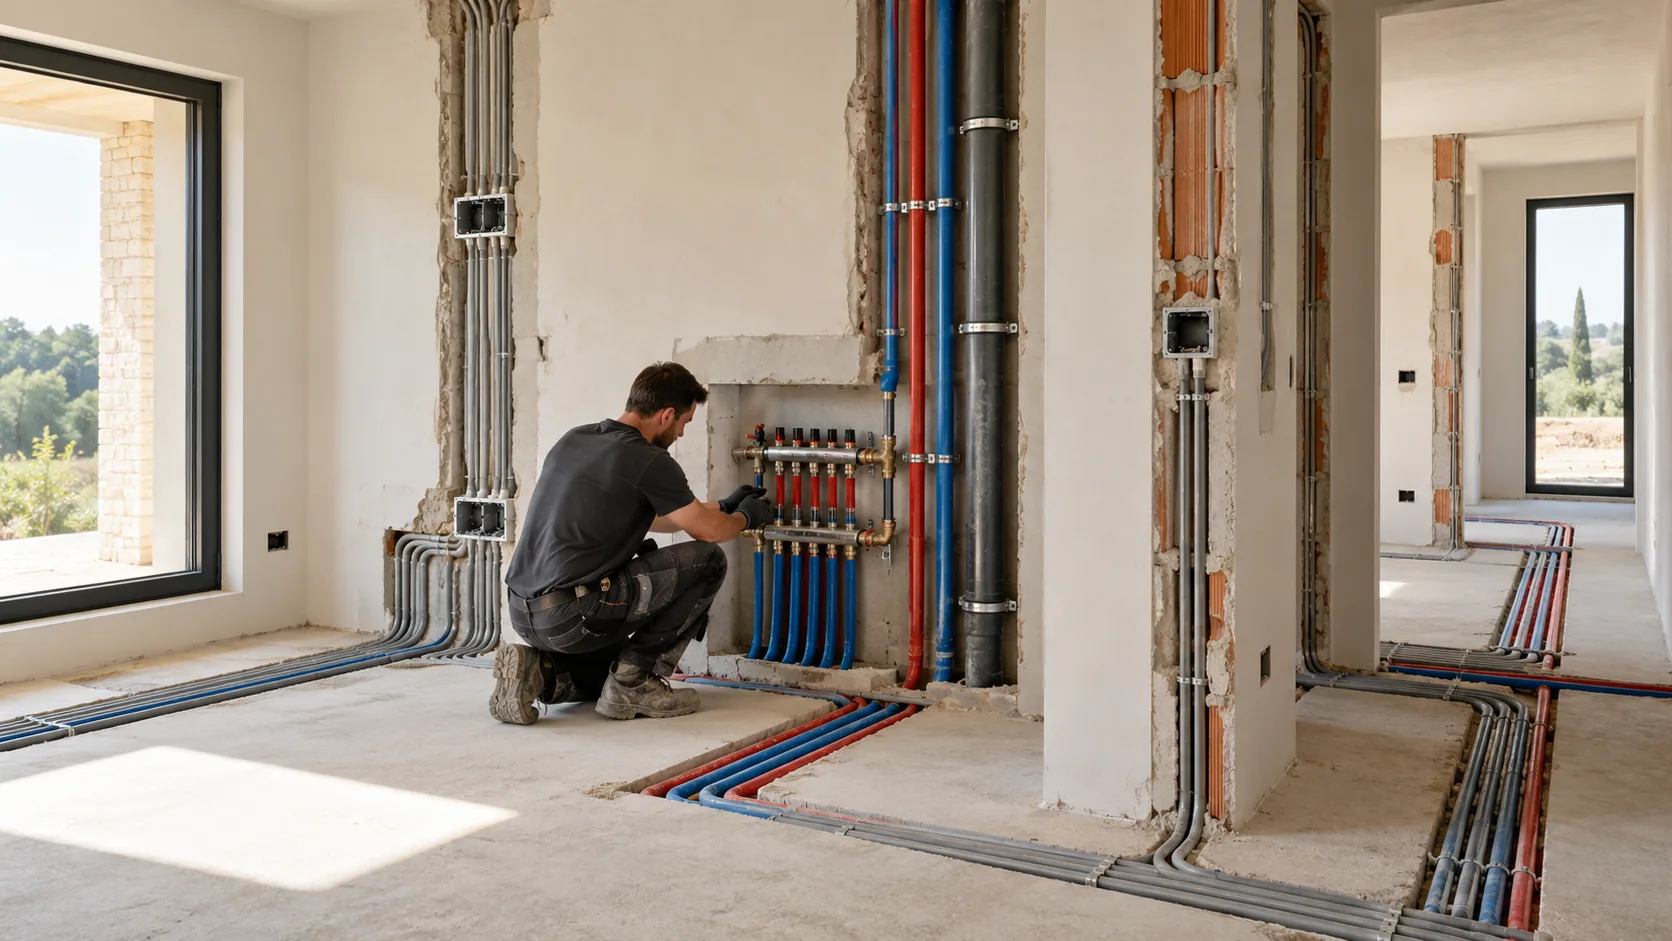
Check what the design and quotations include for connections and infrastructure.
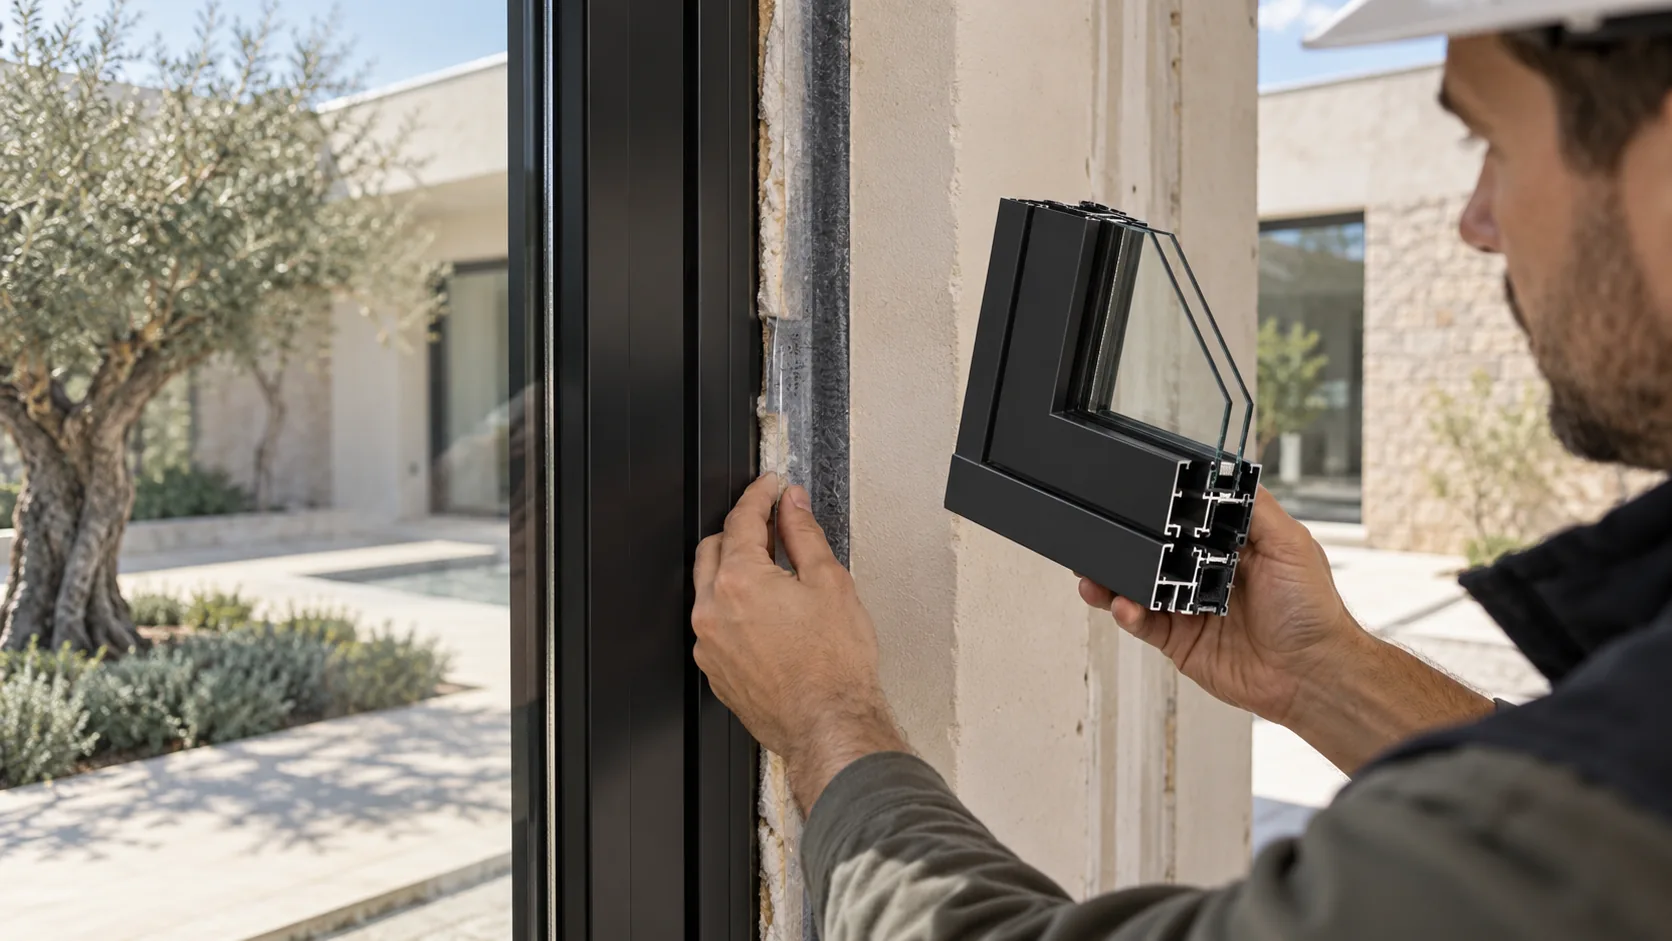
Missing information and outstanding decisions are clearly marked before contracting.
01 / YOUR PROJECT
Choose your starting point.
We will guide you from there.
02 / WHAT YOU RECEIVE
Six concrete answers for your project. Open what interests you.
Estimated costs for the agreed scope, organised so you can see where the money goes.
You know what the estimate covers and which items need separate checks or agreements.
We identify gaps in the information and questions that could affect costs. We explain what needs clarification to make the budget more reliable.
Within the agreed scope, we discuss priorities, possible changes and works that could be deferred, explaining the consequences.
You receive specific questions for designers or contractors and advice on what to resolve before contracting.
In a final 20-minute discussion, we review the document, explain conclusions and answer questions. One follow-up revision within the agreed scope is included.
TWO DIFFERENT QUESTIONS
You pay for a review of your project, budget preparation and explanations. A contractor's quotation prices their agreed works; an estimate helps you understand scope, unknowns and next decisions.
YOUR PLAN / YOUR CHOICE
Your budget, unknowns and next steps in one document.
You are not obliged to commission TECTON for construction.
Three sample pages: budget, unknowns and next steps. No prices or real project data.
03 / HOW WE WORK
Attach what you have and tell us your plans.
You know contents, price and timeline before payment.
A review of budget, assumptions and unknowns.
20-minute discussion and one follow-up revision.
04 / SCOPE AND PRICE
STARTER PACKAGE / STRUCTURAL SHELL
A cost review for structural construction works.
From €200 + VATFrom €250 including VAT. Final price confirmed according to documents and scope.
REVIEW THROUGH TO COMPLETION
Budget review for the agreed scope through to completion.
600 € + VATTotal €750 including VAT.
Before contracting, we confirm the scope for one building and the estimate document. Site visits, surveying, design, detailed quantity take-offs and additional analyses are agreed separately. Complex or multi-building projects receive a tailored quotation.
GOOD TO KNOW
The estimate provides a budget framework for the agreed scope and stated assumptions. A final works quotation is prepared separately after quantities, materials and conditions are defined.
We mark it clearly. Depending on available information, we show a range or explain what still needs checking. An unknown cost is never shown as zero.
Send it if you have one. Otherwise, we review available documents and confirm what we can assess. A new detailed quantity take-off is not included in the standard package.
Comparing existing quotations must be agreed separately. We confirm the number of quotations and depth of review before contracting.
After we review your request and you accept the scope, price and timeline. Submitting the form creates no payment obligation.
No. You keep the document and choose your own contractor.
We confirm the timeline after reviewing the documents and before you order the service.
The house illustrates construction stages. A 3D model of your building is not part of the standard estimate.
Clarify your budget before the first excavation.
Send what you have. We review the documents first, then confirm the scope.
No charge when submitting. Scope, price and timeline confirmed before preparation.