Structure and roof
A new roof together with new ground-floor and intermediate slabs created a sound structural base for the renewed house.
 Send an enquiry
PROJECT REFERENCE · COMPLETE RECONSTRUCTION · KANFANAR


This was not a cosmetic refurbishment. A new roof, ground-floor and intermediate slabs, stonework and a complete interior fit-out were coordinated as one reconstruction while retaining the house’s Istrian character.

BEFORE, DURING AND AFTER · KANFANAR

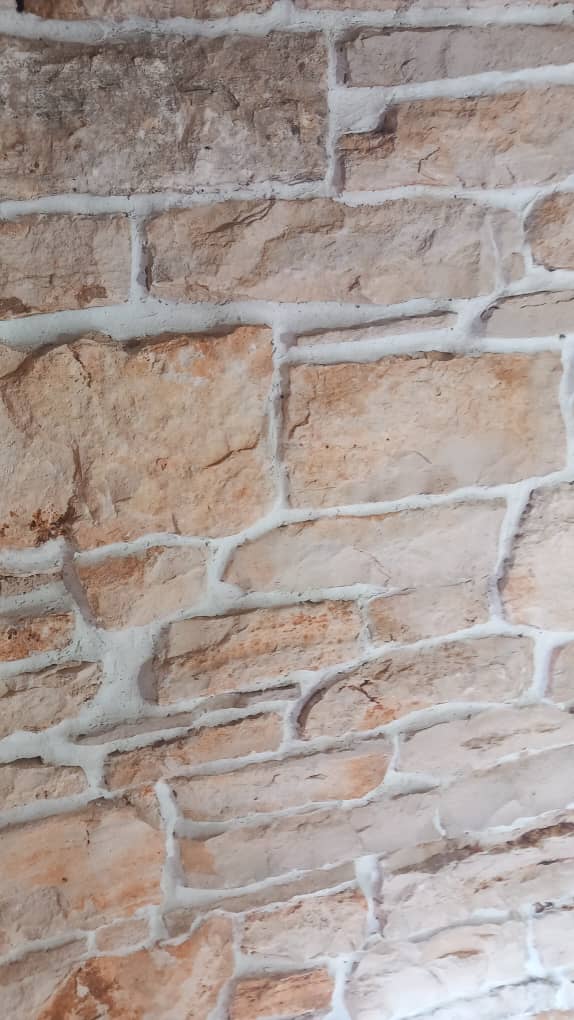
The photographs connect the construction phase, restored stone details and completed interiors to show the full extent of the renovation.
Drag to compare
WHY COORDINATION MATTERS
The visible finish is only the final layer of a much deeper intervention.
Roof, slabs, stone junctions, services and interior finishes were sequenced so that the historic material could remain visible without compromising modern function.
COMPLETED SCOPE
Structural work established a sound base, while stone details and interior finishes connected the original building with contemporary use.
A new roof together with new ground-floor and intermediate slabs created a sound structural base for the renewed house.
Exterior and interior repointing, stone surrounds, stairs and sills preserved the material character of the building.
Floors, services and finishing works were coordinated into a functional, fully renewed interior.
THREE CONNECTED PHASES
We reviewed the old structure, access, geometry and the elements that had to be retained.
The roof and slabs were rebuilt before stonework and interior layers concealed the critical junctions.
Traditional stone details and modern interior works were completed as one coordinated final phase.
PLANNING A STONE-HOUSE RENOVATION IN ISTRIA?
Send the location, available photographs or documentation, intended use and preferred timeframe. We will identify the next practical step.