

The most honest answer to the question of how long a house renovation takes is this: it depends on the scope, the condition of the building and how well prepared the project is. A cosmetic update to a few rooms and a complete renovation involving structural alterations, a new roof and new services do not have comparable timelines, even when the houses are similar in size.
The schedule is also shaped by the sequence of works. Building services cannot be completed before equipment positions have been decided, plaster and screed need the right conditions to dry, and finishes must not seal in moisture beneath them. One delayed decision or a critical-path material can bring several teams to a standstill at once.
This guide explains how to develop a realistic plan from the initial survey through to move-in. The time ranges given are for guidance, not a guarantee. A more reliable schedule can only be provided after the property has been inspected, the scope defined, any necessary design work completed, and contractor and material availability checked.
The short answer: weeks for a refresh, months for a complete renovation
If the work is limited to painting, replacing floor finishes and refreshing the kitchen without relocating services, it may be planned in weeks. Once the scope includes replacing bathrooms, complete building services, windows and doors, the roof or the structure, the schedule is generally measured in months. A complete renovation of an old house often extends beyond a single construction season when investigation, design and procurement are all part of the same programme.
As an initial guide, a small, clearly defined project may take approximately four to eight weeks, a medium-scale renovation several months, and a complete renovation six to twelve months or longer. These ranges are neither a quotation nor a promised completion date: the house, documentation, site conditions and changes made during the works can shift them considerably.
The most important step is to define the start and finish precisely. Does the timeline begin when the contract is signed, when design work starts or when the workforce arrives on site? Does it end after the builders' clean, once the kitchen has been installed or when every system is fully operational? Without shared definitions, two duration estimates may sound different while actually covering different scopes of work.
Floor area is only one factor. An 80 m² house with structural problems and difficult access may take longer than a much larger house that is well documented and easily accessible.
The schedule begins before the first hammer falls
A survey of the existing condition, a measured architectural survey and clearly defined requirements must come before a reliable quotation. Depending on the project, designers from several disciplines, further investigations, a bill of quantities and procedures with the relevant authorities may be required. The documents and approvals needed are established for the specific location and scope, not on the basis of a general assumption.
The decisions made during preparation save the most time later: the room layout, sanitary fixture positions, heating and cooling system, type of windows and doors, finishes and specification level. There is no need to select every door handle before work begins, but items that determine service outlets, floor build-up or opening dimensions must be finalised in good time.
Compare contractors' quotations against the same documentation and scope. If one quotation includes demolition, waste removal and protection while another covers only the construction of new layers, the difference in time and price is not a matter of productivity. The pre-construction programme should include deadlines for decisions, procurement and sample approvals, not just dates for site work.
- measured survey and professional assessment of the existing condition
- project brief and coordination between disciplines
- review of required procedures and site-specific conditions
- bill of quantities, quotations and contracting of a clearly defined scope
- procurement plan for long-lead items
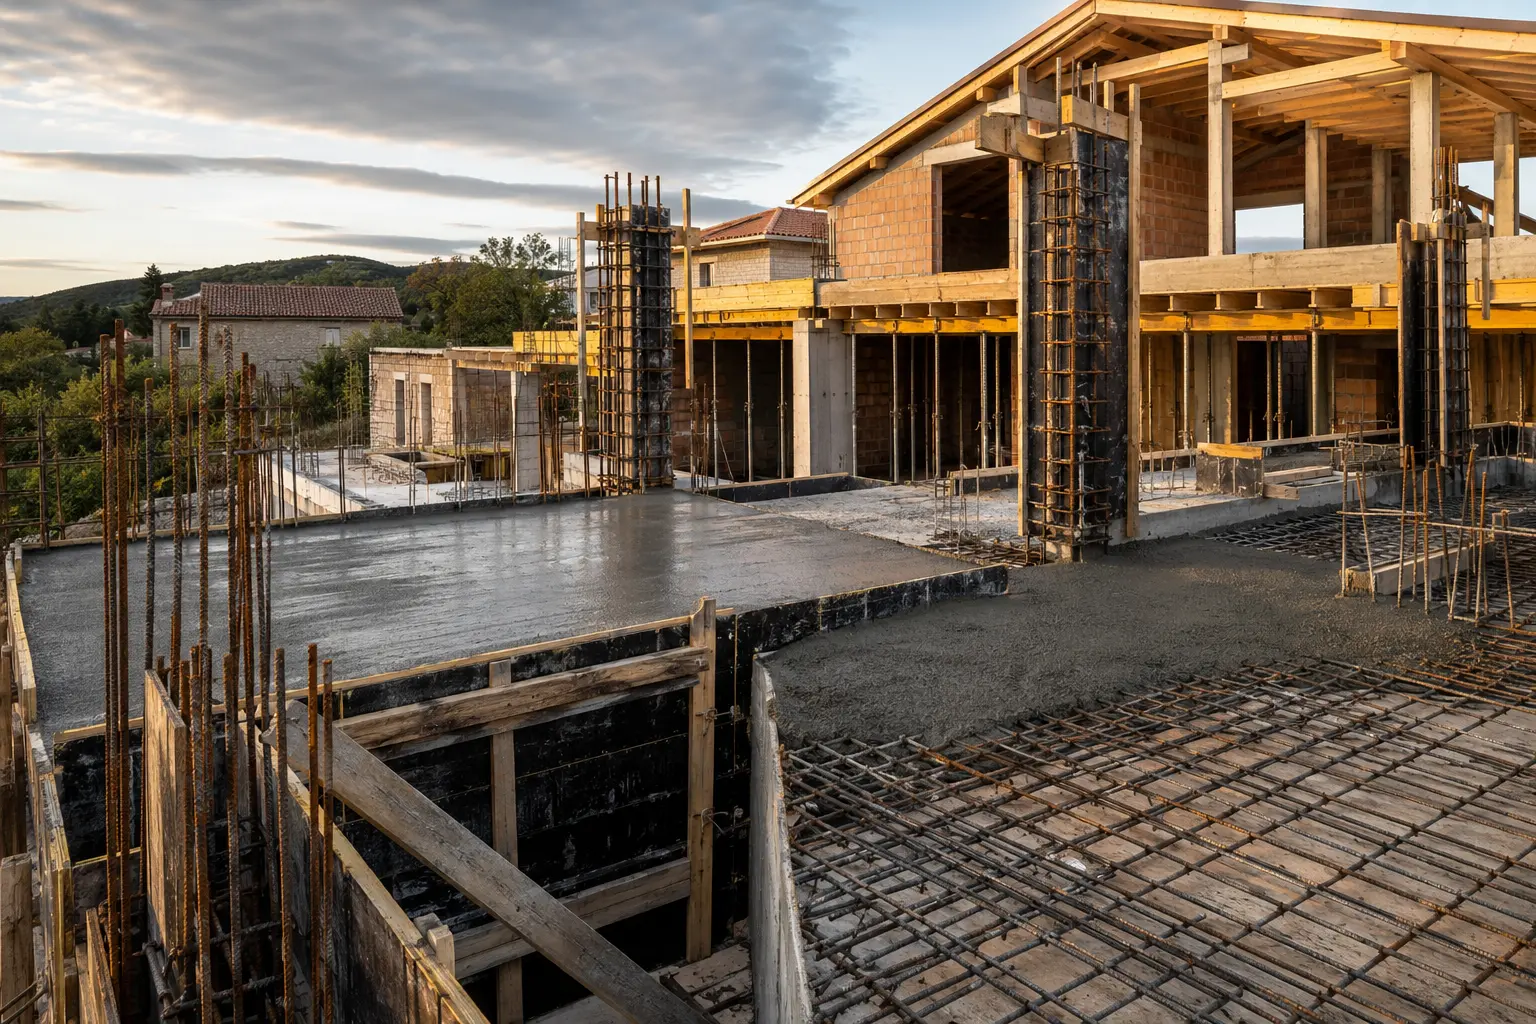
Demolition opens up the house—and reveals the greatest uncertainties
Before demolition begins, all elements that are to remain are protected, services are isolated or made safe, and a safe sequence is established. The selective removal of finishes, partitions and deteriorated layers must follow the design. In an old house, it is unwise to assume that every partition is non-load-bearing or that no sensitive services or unstable layers lie beneath the floor.
The ends of beams, the true composition of walls, old service routes and the effects of long-term leaks often become clear only once the building has been opened up. The schedule should therefore include an inspection point after demolition. At this stage, the designer and contractor verify assumptions, document discrepancies and decide whether the findings affect quantities, details or sequencing.
The greatest mistake is to press on immediately with the original plan simply to make the site appear to be moving quickly. If new work is installed over an unresolved cause, repairing it later takes longer and disrupts work that has already been completed. A brief, controlled pause for a decision can protect the entire project completion date.
Build an inspection of the exposed condition and a decision deadline into the schedule from the outset. This is not idle time; it is risk management.
The structure and roof determine when the house becomes weatherproof
Strengthening work, new openings, wall repairs, replacement of floor-structure elements and roof refurbishment come early in the sequence because almost all subsequent work depends on them. Their duration is not limited to installation time. It includes propping, preparation of bearings, phased execution, inspections and the time individual materials need to develop the required properties.
The objective of this stage is a stable building protected from the weather. If the roof or external openings remain unfinished, internal plastering and floors are vulnerable to becoming wet again. Temporary protection helps, but it is not equivalent to a completed building envelope, particularly during the heavy rain and winds characteristic of coastal and inland Istria.
New windows and doors must be measured at the appropriate stage, and their manufacturing lead time included in the programme. Non-standard dimensions, stone surrounds and special appearance requirements can extend the preparation period. Ordering too early, before an opening has been finalised, risks incorrect measurements; ordering too late may leave the house exposed.
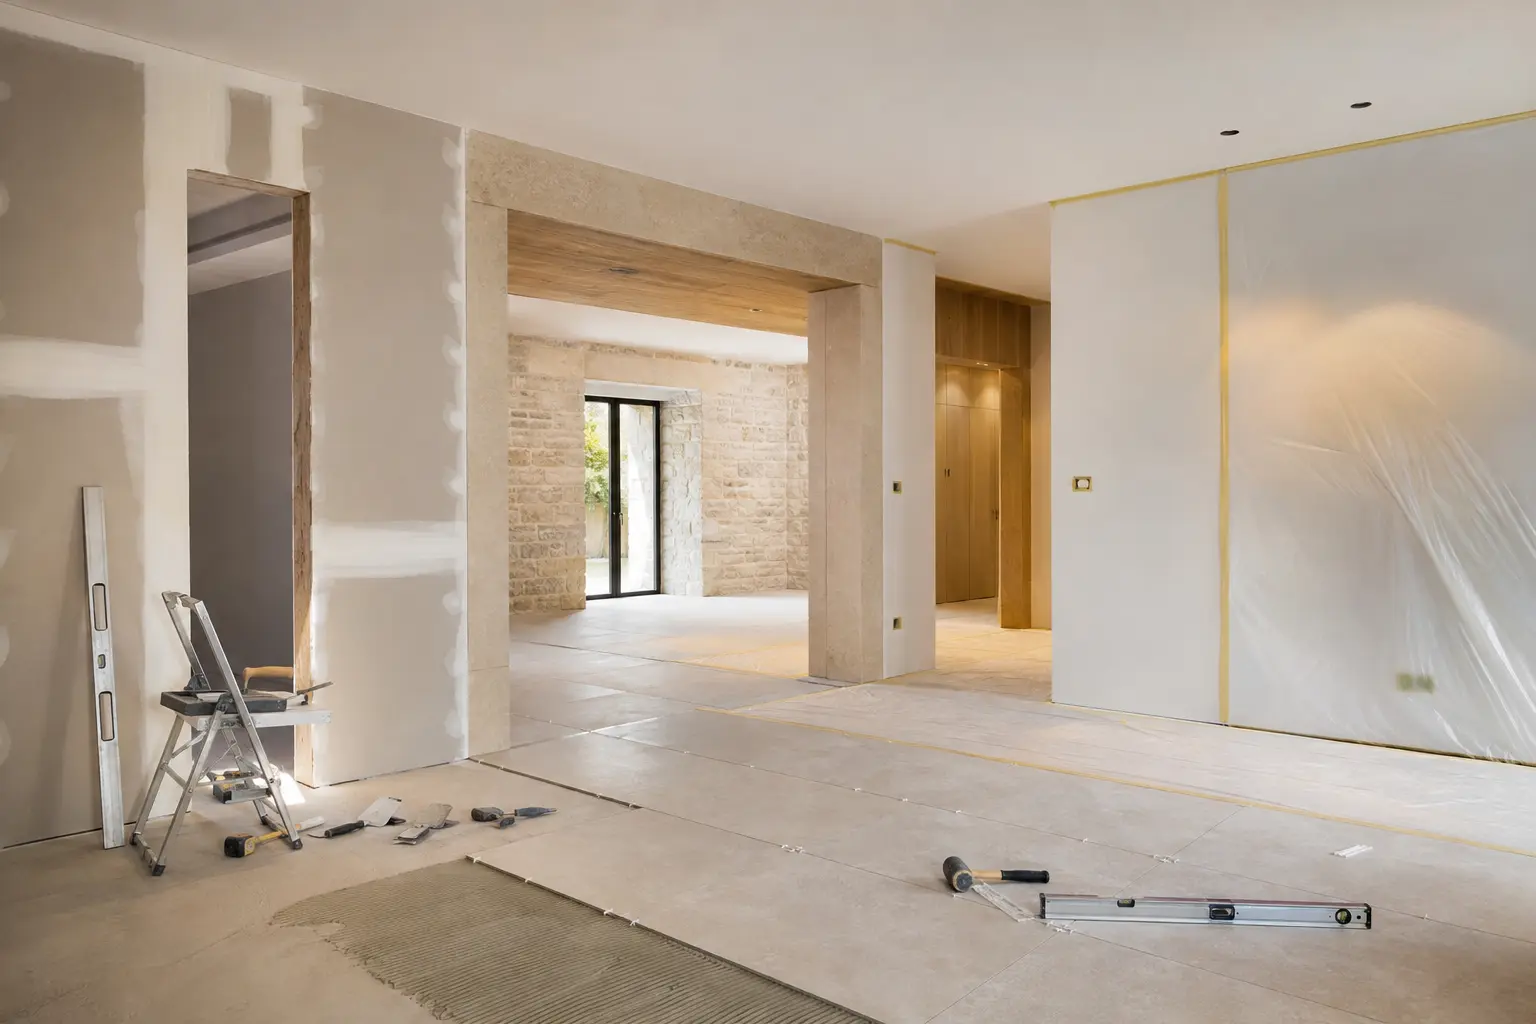
First-fix building services require final decisions and coordination
Water supply, drainage, electrical installations, heating, cooling, ventilation and data cabling are installed before walls and floors are closed up. Every discipline must work from coordinated drawings. A drain clashing with a beam, or an external unit conflicting with an architectural requirement, is not a minor issue that can be properly resolved through improvisation on site.
The positions of kitchen units, sanitary fixtures, lighting, thermostats and most built-in equipment must be known before work begins. Changing a bathroom layout after the drainage has been installed can set the project back several steps. The client should therefore have clear dates in the schedule by which drawings and products affecting service points must be approved.
Once installation is complete, each system must undergo the appropriate inspections and tests before it is covered by plaster, screed or finishes. Photographing service routes with a scale reference and updating the documentation will make future drilling and maintenance easier. Inspection time should be a planned activity, not an incidental addition at the end of the day.
- coordinated drawings for all building services
- confirmed positions of equipment and finished fittings
- reserved penetrations and maintenance access
- testing and documentation before closing up
Drying time is not a contingency that can simply be removed
Following the first-fix services, the works proceed to substrate repairs, plastering, dry-lining assemblies, waterproofing and floor build-ups. The exact sequence depends on the design. Wet trades introduce a large amount of water into the house, and the rate of drying depends on thickness, material, temperature, relative humidity and ventilation.
The calendar alone cannot confirm that a substrate is ready. Before laying parquet, applying sensitive coatings or installing other finishes, moisture levels must be checked using a method appropriate to the system and the manufacturer's technical requirements followed. Closing up too soon can cause debonding, deformation, staining or mould growth, requiring part of the work to be repeated.
The process may be slower in winter, during humid periods or in a poorly ventilated stone house. Controlled heating, dehumidification and ventilation can help when professionally managed, but they cannot make every material instantly dry. Energy consumption, condensate drainage and equipment monitoring must also be factored into the site organisation.
The date for installing a finish should be tied to the measured condition of the substrate, not simply to a date entered in the programme several months earlier.

Finishing works progress quickly only when the details have been resolved
Tiling, painting and decorating, flooring, internal doors, sanitary fixtures, sockets, lighting and fitted equipment all arrive at a stage when many teams are working in a confined space. Progress depends on careful sequencing: a delicate finished floor should not be exposed to heavy work, and final painting makes little sense before dusty remedial work is complete.
Materials with a small physical footprint can have a major effect on the schedule. A missing concealed cistern, shower profile, specialist tap or item of door hardware can prevent an entire room from being completed. The procurement plan should therefore distinguish between products that can be replaced with an equivalent and elements whose dimensions or specification are integral to the design.
Bespoke kitchens and furniture have their own cycle of measuring, manufacturing and installation. Final measurements can often be taken only once walls and floors are sufficiently complete. If move-in depends on the kitchen or wardrobes, their programme must be linked to the construction schedule rather than managed as a separate order.
Completing the works and moving in do not happen on the same day
Before handover, the systems must be tested, equipment commissioned and the completed work inspected room by room. The snagging list should be clear, with a responsible party and an agreed sequence for rectification. Minor cosmetic corrections need not prevent the house from being used, but any issue involving water, electricity, drainage or safety must be resolved before move-in.
This is followed by final cleaning, operating instructions, manufacturers' warranty documents, a record of installed products and handover of the available as-built documentation. The client should know the locations of the main shut-off valves, circuit breakers, filters and access panels, as well as the inspections and maintenance each system requires.
Allow a buffer between the planned completion date and an immovable commitment such as the start of a tenancy, the arrival of guests or moving out of another home. This buffer is not an invitation to delay; it acknowledges that inspection, remedial work, cleaning and bringing in furniture take real time that is often omitted from the construction programme.
How to keep a renovation on track without unrealistic promises
A sound programme shows dependencies, responsible parties and decision points. Critical-path activities have little float: if they are delayed, the completion date moves. Other activities may have some flexibility. Weekly meetings should therefore resolve issues affecting the next two to four stages, not simply count the workers currently on site.
Changes are possible, but their effect on cost, procurement and programme should be recorded before approval. Describing something as a minor change often overlooks the demolition of completed work, a new order and repeat visits by several trades. A simple decision log prevents the cumulative effect of ten small changes from becoming apparent only near the end.
In Istria, the pace of work can be affected by access to historic town centres, summer traffic, the availability of specialist trades, outdoor working conditions and the transport of non-standard elements. In Rovinj, Poreč, Umag or Buje, the programme should be adapted to the specific street, house and season, with key deliveries confirmed before the preceding stage is complete.
The most useful completion forecast is updated regularly to reflect actual progress and new findings. This does not mean continually moving the goalposts without accountability. It means giving the client early visibility of any variance, a clear understanding of its cause and the opportunity to decide whether to add resources, resequence the work, choose an alternative material or retain the original scope.
- one coordinated programme for all contractors and suppliers
- a weekly review of the critical path and upcoming decisions
- written confirmation of the effect of every change
- early ordering of long-lead items
- timely measurements, inspections and records before closing up
The schedule is the product of scope, decisions, resources and site conditions. A realistic programme includes contingencies and control points, but no responsible contractor can guarantee in advance that concealed conditions will not be discovered.

Conclusion
A sound decision is made before the first day on site.
The answer to how long a house renovation takes cannot be found in a single floor-area table. A reliable programme begins with a survey, a clear design and a sequence in which each stage hands over a verified base for the next. Demolition reveals the condition, the structure and roof protect the building, services are tested before they are concealed, and wet layers are complete only when they are genuinely ready.
For houses in Rovinj, Poreč, Umag, Buje and the rest of Istria, access, seasonality and local working conditions must also be factored into the plan. Tecton Grupa can relate the discussion about timing to the property's specific scope and condition. The clearer the assumptions and the earlier the decisions are made, the more useful the programme becomes on site—and the smoother the path to moving in.
Send your project for reviewFrequently asked questions
Answers to have before construction begins.
How long does a complete renovation of a house of approximately 100 m² take?+
Floor area alone is not enough to establish a reliable timeline. A complete renovation involving the structure, roof and building services is often planned over several months—roughly six to twelve months or longer—but the survey, design, access, approvals, procurement and concealed conditions can change that range considerably.
Can you live in a house while it is being renovated?+
It may sometimes be possible during smaller, phased works, provided there is a separate safe zone and functioning services. During extensive demolition, replacement of the water and electrical systems, structural work or work generating large amounts of dust, it is often impractical and may slow progress. The decision should be based on the safety plan and the actual scope of work.
What most commonly extends a house renovation timeline?+
The most common causes are an inadequately defined scope, concealed damage uncovered during demolition, late client decisions, poorly coordinated building services, long lead times, finishing works scheduled too early and insufficient drying time. The effect of each issue depends on whether it lies on the critical path.
Should all materials be ordered before work begins?+
There is no need to deliver everything to site at once, as storage may be an issue, but key products should be selected in good time and their delivery dates confirmed. Windows and doors, bespoke equipment and elements that determine service outlets are generally planned earlier than readily available finishing details.
How can I obtain a more reliable move-in date?+
First finalise the design and scope, then prepare a programme that includes dependencies, procurement, drying, inspections and contingency for identified risks. Update the critical path regularly during construction. The date becomes more reliable as uncertainties are resolved, but it remains an estimate rather than a guarantee.