

A stone house in Istria can become an exceptional home, holiday retreat, or long-term investment. Thick walls, traditional details, and a setting in a historic quarter create value that is difficult to replicate in a new build. Yet photographs of a neat façade rarely reveal whether the walls are stable, the roof is watertight, the floor structure is sound, or there is even room for modern services.
That is why a stone house renovation in Istria cannot be assessed by floor area and a handful of visible defects alone. Before making an offer, you need to consider the building's technical condition, its documentation, the desired standard, site access, and local constraints together. Only then is it possible to develop a realistic cost range and work programme that inform the decision rather than create a false sense of certainty.
The purpose of an inspection is not to promise that there will be no hidden problems. With an old building, that promise would be unrealistic. The aim is to identify the principal risks, determine which further investigations are worthwhile, and distinguish a defect that can be addressed through planned work from a problem that could change the economics of the purchase.
First, Define What You Actually Want from the House
The same property may be perfectly adequate for occasional summer stays yet entirely unsuitable for year-round living without extensive renovation. The number of bathrooms, heating and cooling, level of acoustic insulation, kitchen specification, storage, and a potential pool all directly affect the structural work, services, and landscaping required.
Before the inspection, prepare a concise project brief. State the number of users, how the house will be used, which rooms are missing, and which features you want to retain. If you expect an open-plan layout, large glazed openings, or underfloor heating, the specialist must immediately assess how compatible those ambitions are with the existing stone walls, ceiling heights, and floor assemblies.
Without that brief, the assessment can easily become a list of repairs to the existing condition even though the buyer is planning an entirely different house. A sound decision compares the purchase and conversion cost with the value of the space you will actually be able to use once the work is complete.
- separate essential work from desirable upgrades
- record the details you are determined to preserve
- decide whether the priority is permanent living, letting, or occasional use
- allow for parking, storage, and outdoor-space requirements
Compare the Documentation with the Actual Site Conditions
A technically sound house can still be a poor purchase if the records and the property on the ground do not match. Gather the available title, cadastral, and building records, and check whether extensions, outbuildings, terraces, and plot boundaries are shown consistently. Reviewing a single document is no substitute for a comprehensive professional review.
In the historic centres of Rovinj, Poreč, Umag, and Buje, special conditions may govern the exterior, openings, roof, materials, or construction methods. Which conditions apply depends on the exact location and proposed work, so they should be confirmed with the competent authorities and a licensed designer before the budget is finalised.
Check practical rights as well: access to the plot, party walls, passageways, utility connections, and rights to use the courtyard. If anything is unclear, engage the appropriate legal, surveying, or design professional. A contractor's inspection can describe the physical condition, but it cannot replace legal due diligence on ownership and whether the proposed work is permissible.
Do not base a purchase decision on the assumption that documentation or required approvals can be resolved later without affecting the programme or cost.

Structure: Read the Cracks, Not Just the Wall Surface
A stone wall may look substantial, but its quality depends on the mortar, masonry technique, integrity of the corners, and condition through its full thickness. Establish whether the walls are bulging, washed out, or locally friable, and look for signs of former openings and alterations. A thin coat of render or fresh pointing can conceal the condition, but it does not repair it.
The direction, width, and position of a crack provide an initial indication, but its cause cannot be established from a photograph. Diagonal cracks around openings, walls separating at junctions, floor settlement, or roof deformation are reasons to commission a more detailed inspection by a licensed structural engineer. Crack monitoring or local opening-up may sometimes be required.
Pay particular attention to how the floors and roof connect to the walls. Inadequate ties, weakened timber beams, or historic alterations may require work that is not apparent in a property listing. Any strengthening design must be compatible with the existing structural system; automatically adding heavy concrete elements is not a universal solution for every stone house.
- photograph cracks with a scale and record their location
- inspect both faces of a wall wherever possible
- look for bulges, separated corners, and signs of settlement
- do not judge safety on wall thickness alone
Damp Is a Symptom: Find the Route the Water Is Taking
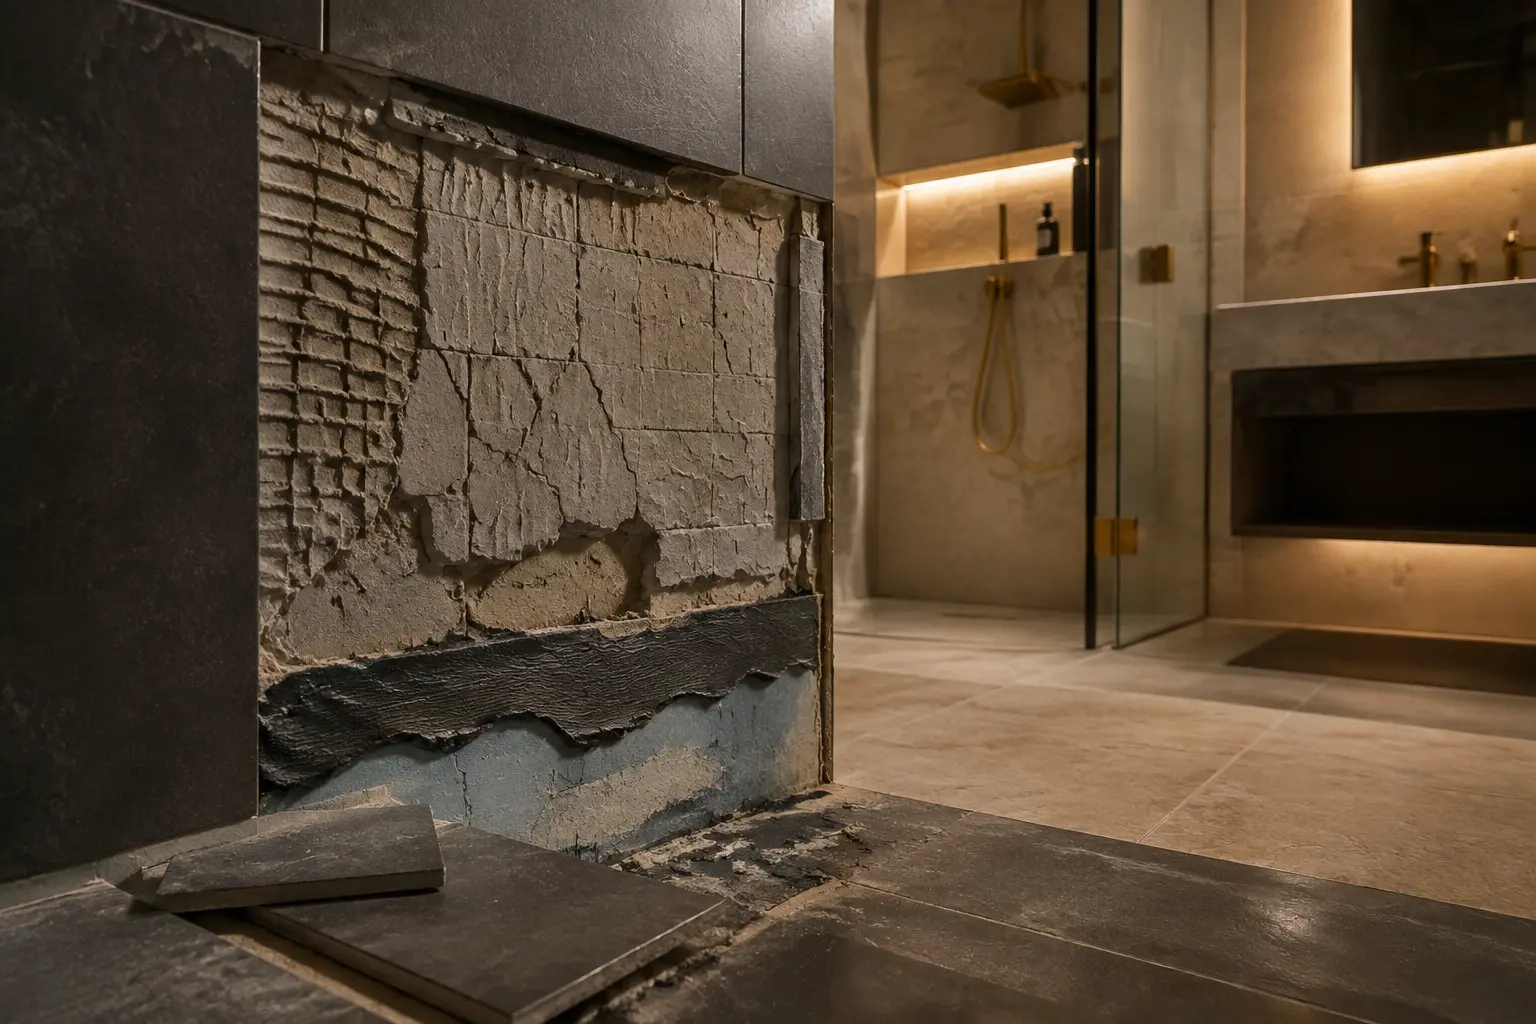
A stain at the base of a wall may result from ground moisture, poor drainage, a burst pipe, rainwater penetration, or a combination of causes. In coastal areas, you must also allow for salts retained in the wall that damage the render. A quick coat of paint or an impermeable lining often merely moves the visible problem elsewhere.
Inspect the ground around the house, gradients, gutters, roof junctions, reveals, thresholds, and points where the adjoining ground level sits above the interior floor. The smell of the space, blistered paint, salt crystallisation, darkened beams, and fresh patches are all important clues. Moisture-meter readings help, but they must be interpreted in the context of the material and weather conditions.
A solution should be selected only after a diagnosis. It may involve repairing the roof and gutters, improving drainage, repairing services, controlled drying, and applying a compatible render. External intervention is not always possible with houses built into the ground or closely packed together, so the plot's constraints must be factored into both the design and the cost assessment.
Demand a clear diagnosis of the damp source and a verifiable remediation plan; a wall that looks pristine after fresh paint is not evidence that the problem has been solved.
The Roof and Floor Structures Account for Much of the Risk
A roof cannot be assessed from the age of its covering alone. Its overall plane, timber structure, battens, flashings, gutters, penetrations, and signs of active leaks all need to be inspected. Timber may appear sound where visible yet be weakened precisely where it bears into a damp wall. Safe loft access and inspection of critical junctions are therefore highly valuable.
For timber floor structures, check deflection, vibration, beam condition, and any layers added later. Heavy screeds or new partitions may impose a greater load than first appears. If underfloor heating, a new bathroom, or changes to the staircase are planned, these requirements must be included in the structural assessment.
Joinery and stone surrounds also deserve close attention. A draughty door is not the same problem as a cracked lintel or an unstable stone frame. In historic centres, the form and material of external joinery may be subject to local requirements, so replacement decisions should not be made before the design conditions have been checked.
Old Services Rarely Meet Modern Living Standards
The number of sockets, or the simple fact that water runs from a tap, tells you very little about the services. You need to establish the pipe materials and routes, drainage condition, electrical supply capacity, distribution board and earthing, as well as the options for heating, cooling, and domestic hot-water production. Concealed services often cannot be assessed reliably without further testing or opening-up.
New services must be planned with respect for the stone. Uncontrolled deep chasing can weaken a wall, while a suspended ceiling or service lining may reduce already modest ceiling heights and alter the character of the rooms. The solution should emerge through coordination between architecture, structure, and building services before different trades begin installing their own routes.
Check where outdoor units, technical equipment, manifolds, and access panels can be accommodated. In densely built Rovinj or Poreč, noise, the appearance of the façade, and maintenance access may matter just as much as the equipment's capacity. The final system depends on the intended use, heat losses, the building's capabilities, and site-specific conditions.
- commission an electrical inspection when the installation's condition is unknown
- check the drainage and whether critical junctions remain accessible for maintenance
- allow realistic space for equipment, not just pipework
- coordinate service routes before requesting quotations
Preserving the Stone Does Not Mean Retaining Every Old Layer
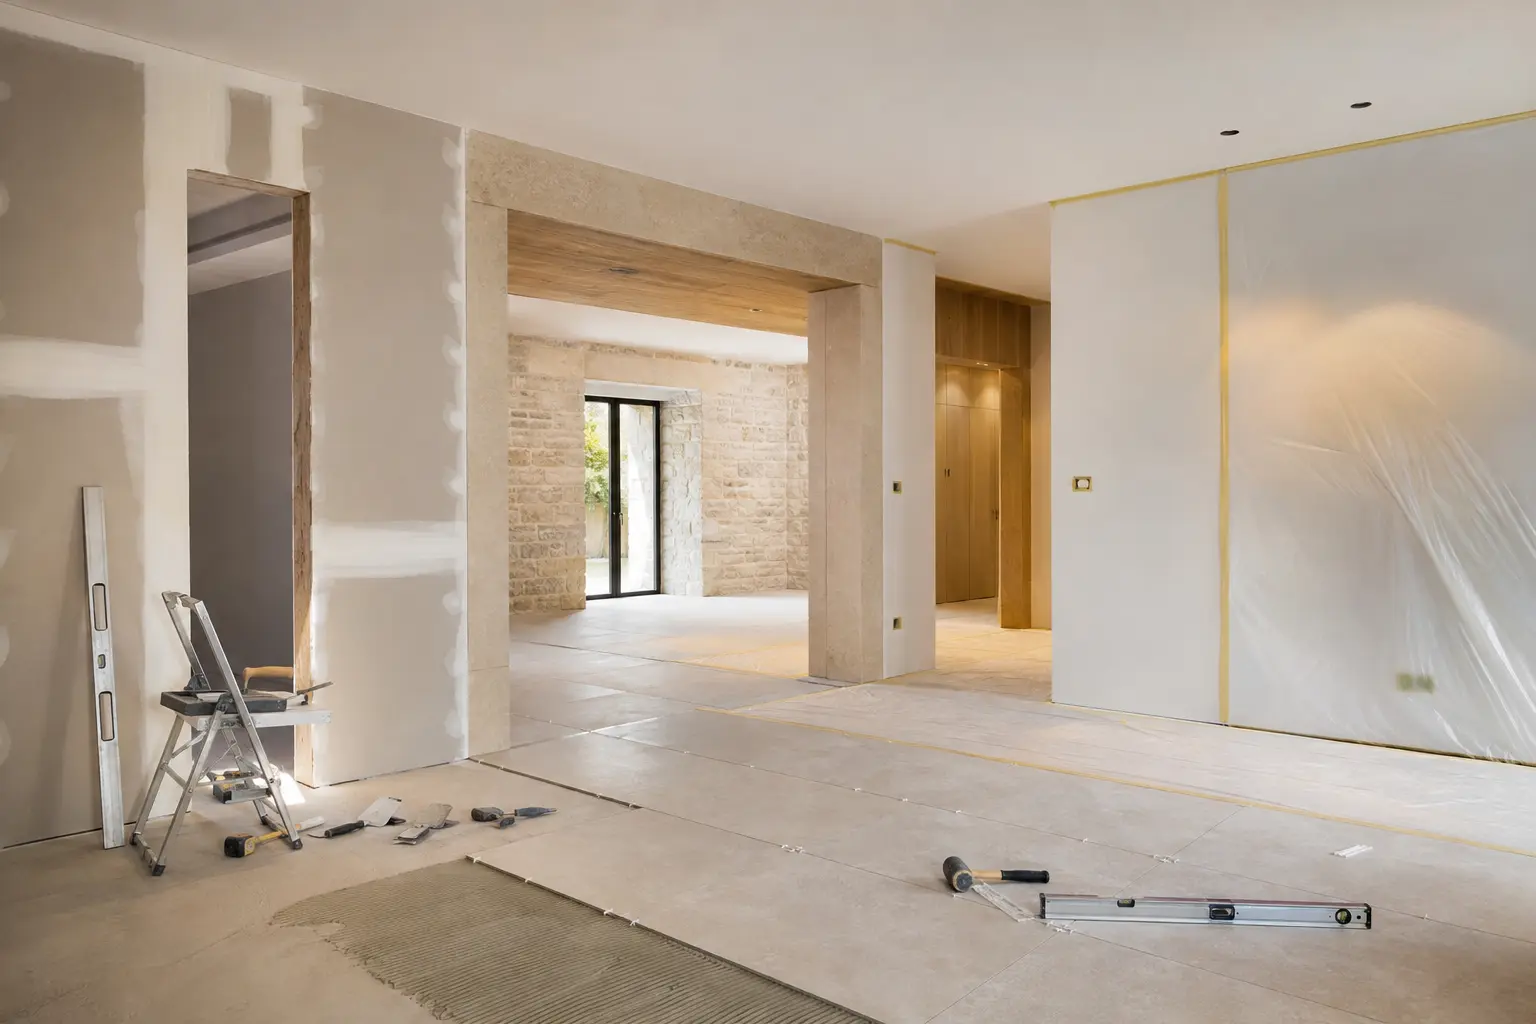
Valuable stone surrounds, vaults, niches, timber beams, and traditional floor slabs can become defining features of the project. Their retention should, however, be planned only after assessing their stability and how they can be integrated into the new build-up. Indiscriminately removing all render can increase the scope unnecessarily, while retaining damaged layers can compromise the new finish.
Materials must be mutually compatible and appropriate for the moisture regime. Vapour permeability often matters with an old wall, but the product label alone is not enough. The substrate, salts, layer thickness, ventilation, and heating method all affect how the wall behaves. A trial panel and a clear specification are more useful than a decision based on the colour of a sample.
Energy improvements should be considered as a whole. Replacing windows without a ventilation strategy can increase condensation, while insulation on the wrong side can alter the movement of heat and moisture. The designer must balance comfort, preservation of the appearance, available floor area, and the building physics of the specific house.
In Istria, Site Logistics Can Transform the Cost Equation
A house in a narrow historic-centre lane and one on an accessible plot outside a settlement are not the same construction challenge. Check whether a van or lorry can approach, where materials can be stored temporarily, how construction waste will be removed, and whether deliveries are subject to seasonal or traffic restrictions. Manual handling increases labour requirements and slows individual phases.
Relationships with neighbouring properties matter too. Party walls, adjoining roofs, narrow passageways, and working above someone else's land require careful preparation and communication. Before work begins, it is useful to record the existing condition of sensitive adjoining areas and define protection measures, access, and the sequence of operations.
The season also affects the organisation of work in Rovinj, Poreč, Umag, and surrounding towns. Tourist traffic, accommodation availability for workers, high temperatures, the bora wind, or rainy periods can all affect productivity and the viability of external work. The programme should therefore reflect real site conditions, not merely a tally of working days.
From Findings to a Decision: Work with Ranges and Scenarios
A pre-purchase assessment is not a final construction quotation. At this stage, there is no fully developed design, bill of quantities, or complete knowledge of all concealed layers. It is more useful to prepare three lists: confirmed work, likely work, and risks requiring further investigation. Record the assumptions and dependencies for each group, along with their potential effect on the programme.
Organise costs by package: preparation and design, structure, roof and building envelope, services, interior finishes, joinery, equipment, landscaping, and logistics. Include non-construction costs such as professional services, testing, and temporary utility connections. The contingency should reflect the level of uncertainty; a single universal percentage is not reliable for every house.
Red flags are not always a reason to walk away, but they must have consequences for the decision. Active structural movement, prolonged water ingress, unresolved access, a major discrepancy between the records and actual conditions, or an inability to achieve the property's essential intended use all require further investigation before a binding offer is made.
Finally, compare the complete scenario with the alternatives. A lower purchase price is not better value if essential work, spatial constraints, and the time until occupancy outweigh the difference. The value of an old house emerges when its character can be retained within a technically robust and financially manageable plan.
- request a written record of assumptions with every early estimate
- separate the purchase sum from the total project cost
- prioritise investigations capable of changing the decision
- compare contractor quotations only when everyone has priced the same scope
The most valuable assessment is not the one with a single precise figure, but the one that clearly shows what is known, what remains unknown, and how each uncertainty affects the decision.

Conclusion
A sound decision is made before the first day on site.
A sound purchase of an old stone house begins by deliberately slowing the decision down. Define the intended use, gather the documents, inspect the structure and sources of damp, check the services, and assess site access realistically. Where findings are unclear, seek a targeted opinion from the appropriate licensed specialist before turning them into a budget assumption.
Tecton Grupa can help you understand the practical scope of a renovation project in Istria, but a robust plan always begins with the specific property and the information available. An inspection cannot eliminate every unknown; it makes them visible early enough to place the cost, programme, and purchase decision on firmer foundations.
Send your project for reviewFrequently asked questions
Answers to have before construction begins.
Can a stone house renovation in Istria be assessed from photographs alone?+
Photographs may support an initial conversation, but they are not enough for a reliable purchase decision. You need a site visit with access to the roof, loft, basement, and services wherever safe, a review of the documentation, and, where appropriate, an inspection by a structural engineer, designer, or other specialist.
What is the most expensive problem in an old stone house?+
There is no single problem that is always the most expensive. Extensive structural strengthening, complete roof renewal, persistent water ingress, complex logistics, or unresolved documentation can each materially change the project, either alone or in combination. The scope, access, and interdependence of the work are decisive.
Is damp normal in an old stone house?+
Damp is common, but it should not be accepted as a condition that cannot or need not be investigated. Its source may be the ground, rainwater, services, condensation, or salts. The correct intervention depends on the diagnosis; impermeable paint or lining applied without eliminating the cause may make the condition worse.
Should I commission a full design before buying?+
The usual first step is a targeted inspection and feasibility review to identify risks that could change the decision. If the findings and documentation confirm the property's potential, detailed surveys, any necessary investigations, and design work follow. The exact sequence depends on the house, the proposed intervention, and site-specific conditions.
How should I compare two old stone houses?+
Apply the same criteria to both: documentation, structure, water and damp, roof, services, usable floor area, access, constraints, and time until occupancy. Compare complete scenarios, not just the price per square metre or the aesthetic impression during a viewing.