
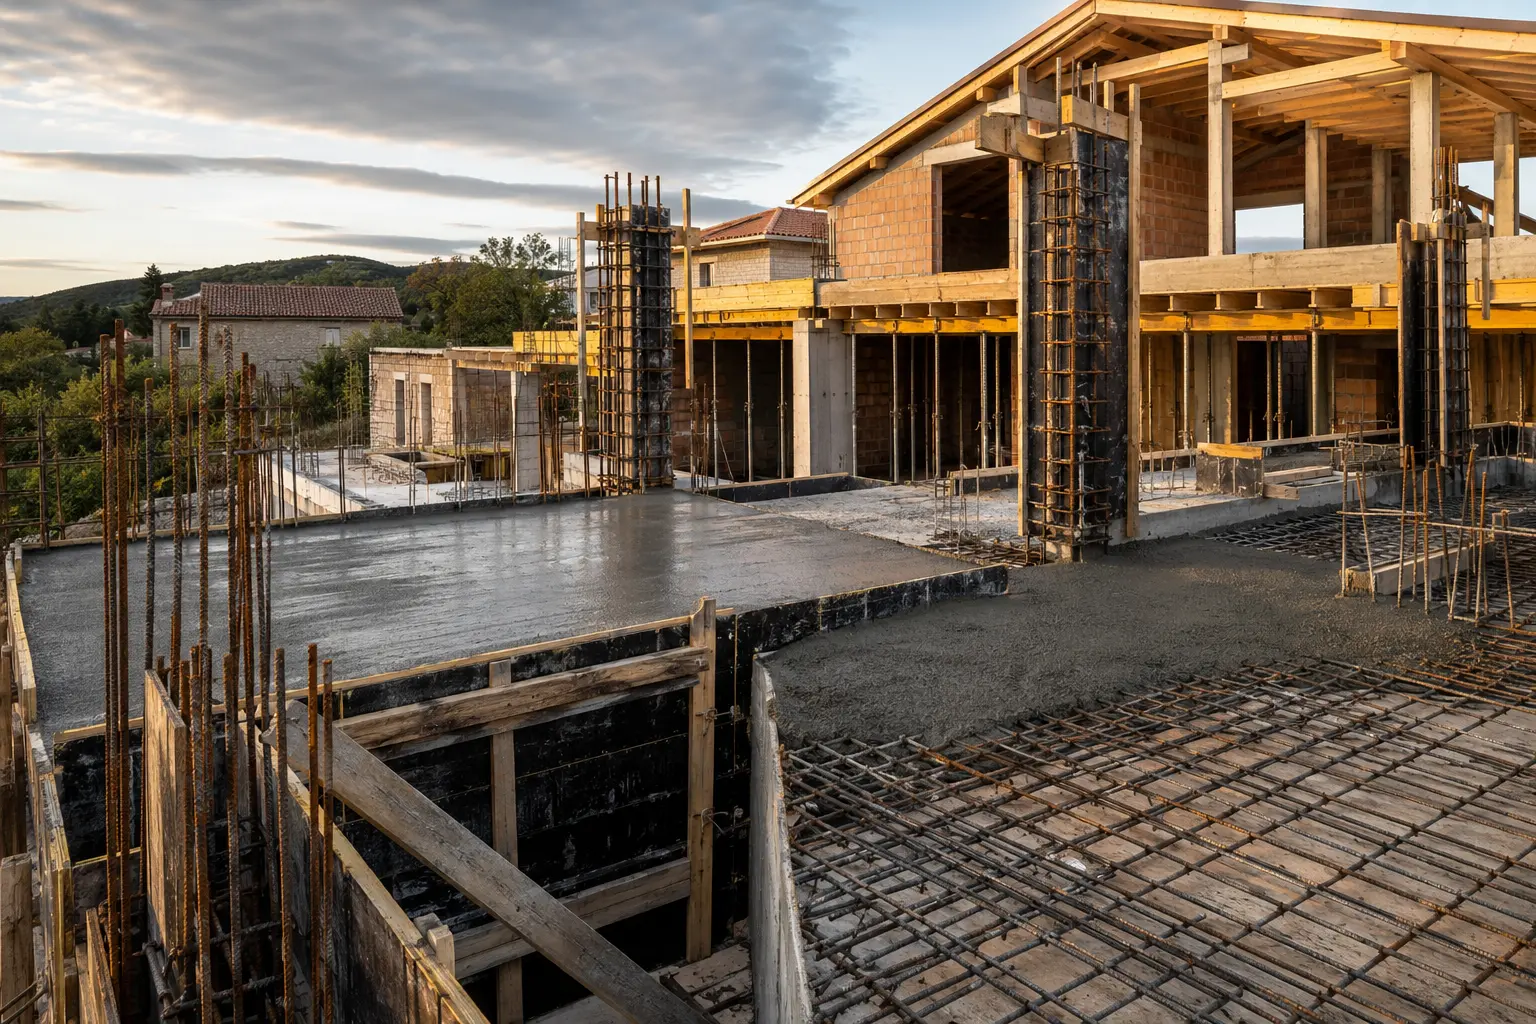
There is no reliable answer to the question of how much a structural shell costs in one universal price per square metre. A simple rectangular house on an accessible, level plot and a house of the same area on a slope, with a basement, cantilevers and a complex roof, are not the same construction challenge.
For structural shell construction in Istria, the price is shaped by the designed quantities, ground conditions, access for machinery, delivery distances and schedules, the need for a pump or crane, exposure to the weather, and the precise definition of where the phase ends. A difference between quotes is often not merely a difference in margin, but in what one contractor has included and another has left unstated.
Rather than relying on volatile market figures, this guide explains how to break down foundations, reinforced-concrete works, masonry and roofing. The aim is to help the client verify the calculation from the design and bill of quantities, compare like with like and retain control over changes.
Define the Structural Shell Phase Precisely from the Outset
Structural shell construction is not an entirely standardised package. In its narrowest sense, it may cover the load-bearing structure, walls and roof structure, while other quotes under the same label include the roof covering, sheet-metal work, foundation waterproofing, chimney, rough service penetrations or even external joinery. Without defined boundaries, total prices cannot be compared fairly.
In the bill of quantities, separate site setup, setting out and preparation, excavation, removal or spreading of excavated material, sub-base layers, foundations, slabs, columns and beams, masonry, stairs, roof structure, roof build-up, covering and sheet-metal work. For each group, state which labour, materials, machinery and ancillary costs are included.
The end point must be visible and verifiable. If the quote ends with a completed roof covering, it should state whether gutters, flashings, ventilation components and all penetrations are included. If joinery is excluded, the building will not be sealed against rain and wind at the end of the shell phase, which affects protection and the programme for subsequent works.
Before comparing quotes, identify the items they share and assess differences in scope separately. A lower price is not a saving if a critical stage is missing.
Calculate Cost from Quantities, Unit Prices and Construction Conditions
The basic logic is straightforward: multiply the designed or measured quantity by the unit price, then add clearly identified fixed costs. Cubic metres of excavation and concrete, kilograms of reinforcement, and square metres of formwork, wall and roof area provide a more accurate basis than the building’s total floor area. Even so, each unit price needs a description of what it includes before the calculation can be compared.
The price per cubic metre of placed concrete is not the same as the price of the material at the batching plant. Placement may include transport, waiting time, pumping, the crew’s labour, vibration, curing and coordination of the pour. The same applies to a wall: blocks are only one component, alongside mortar or adhesive, cutting, lintels, bond beams, scaffolding, labour and waste disposal.
Use three layers when planning the budget: contracted quantities from the bill of quantities, separate items to be measured as built, and a client contingency for approved changes and genuine unknowns. The contingency is neither the contractor’s income nor an excuse for an imprecise quote. It is a separate tool for the client to manage risk.
- quantity based on the current design or quantity take-off
- unit price with a clear description of labour, materials and machinery
- fixed costs for mobilisation, protection and site setup
- changes and quantities established after the ground is opened, recorded separately
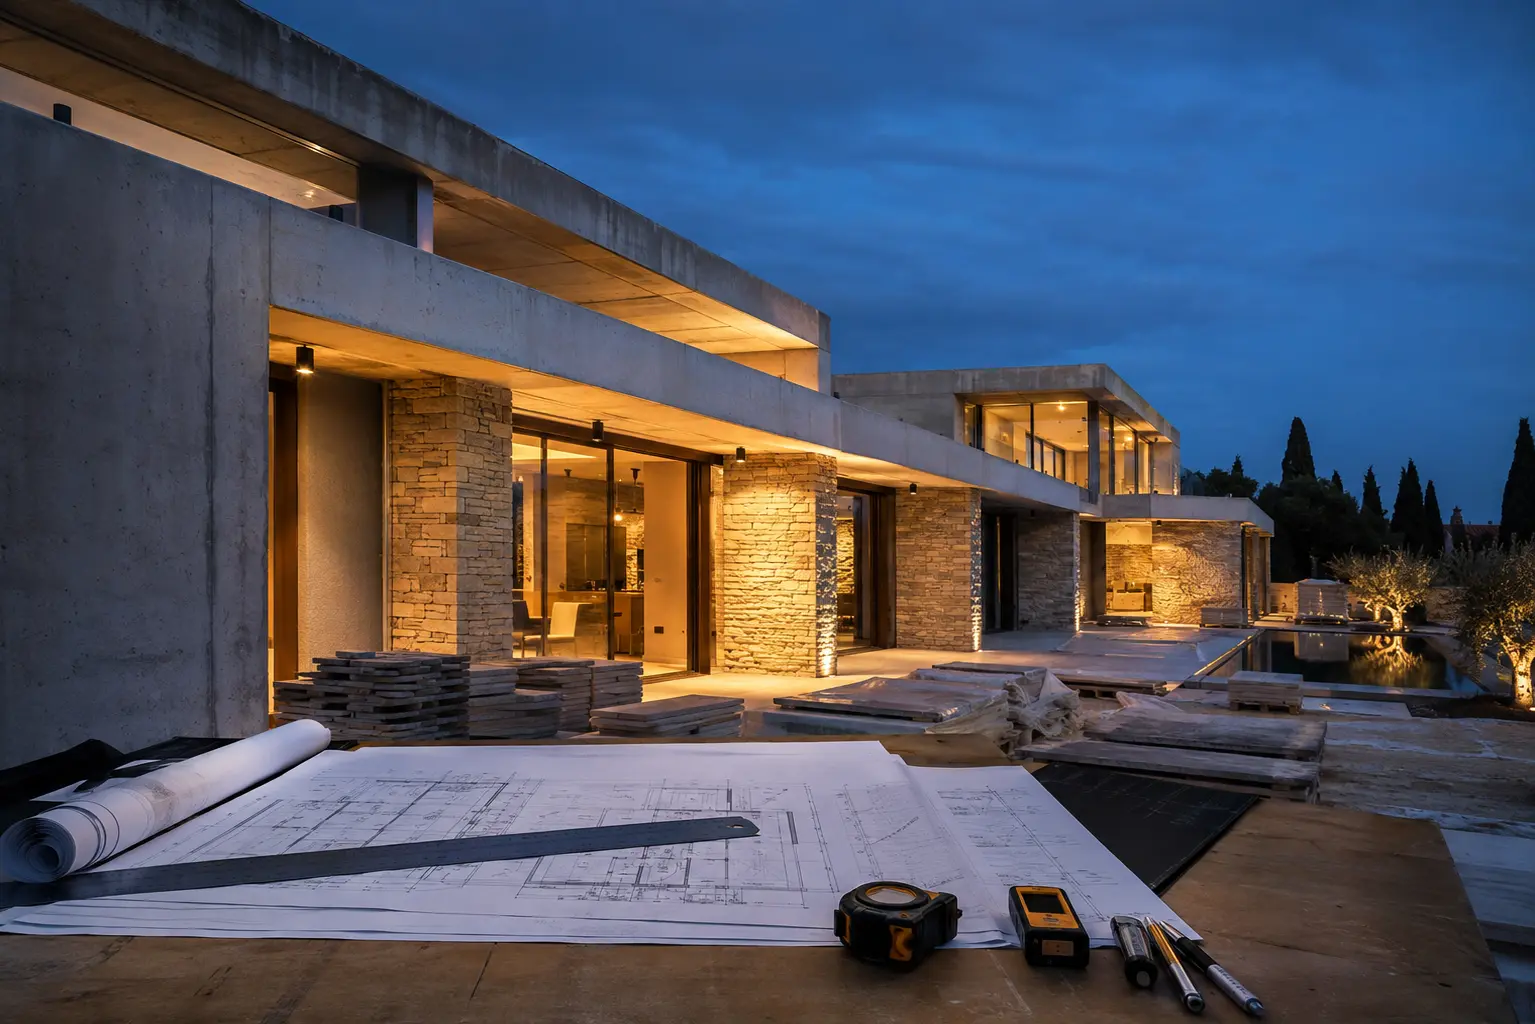
Foundations: Ground and Excavation Often Matter More Than Floor Area
Foundation costs begin before the concrete. They include machine access and operation, removal of topsoil, excavation, possible rock breaking, temporary stockpiling, loading and removal, trimming the formation, and placing and compacting the designed fill layers. On a narrow plot, numerous smaller loads may cost very differently from efficient operations on an open site.
The design determines the type and dimensions of the foundations from information about the building and the ground. Strip foundations, a raft foundation, a basement or retaining structures require different quantities of reinforcement, concrete, formwork, waterproofing and drainage. The assumption that rocky ground is always favourable or always expensive is too simplistic; the degree of fracturing, depth, excavability and the designed solution all matter.
The quote should state the excavation categories on which the estimate is based, where excess material will go, who pays disposal charges and how the actual quantity will be measured. It should also distinguish drainage and waterproofing beneath or beside below-ground elements from subsequent landscaping. Most surprises arise precisely at the boundary between these packages.
Before contracting, check whether the items include blinding concrete, service penetrations, earthing where required by the design, protection of waterproofing and backfilling. The exact build-up depends on the design, but every necessary activity should have an assigned party, a quantity or a clear valuation rule.
Concrete Is Not One Item: The Calculation Includes Concrete, Reinforcement, Formwork and Placement
The reinforced-concrete package is generally divided into concrete of the designed specification, reinforcement by weight, formwork by contact area and placement operations. Two houses may contain a similar volume of concrete, yet the number of columns, beams and edges, changes in level and complex details can multiply the amount of formwork and labour required.
Concrete-pour logistics in Istria depend on access and the building’s position. Pump reach, vehicle setup space, narrow roads, restricted turning and the need for several smaller stages all affect cost. The quote should state whether the pump is included, whether an assumed distance or waiting time applies, and how an exceptional delivery will be charged.
Reinforcement should not be compared by price per kilogram alone. Check whether cutting, bending, tying, spacers, delivery and handling are included. The designed weight must not be reduced arbitrarily to lower the price; every technical change must follow the appropriate designer and supervision procedure.
Inspection before concreting prevents expensive remedial work. Checks of geometry, formwork, reinforcement, openings and cast-in penetrations should be planned before the concrete trucks arrive. Proper placement and curing for the prevailing conditions are also essential after the pour, because speed of construction is not in itself a measure of quality.
For a meaningful comparison, request separate quantities for concrete, reinforcement and formwork. A single combined price per cubic metre conceals how fully the quote accounts for structural complexity.

In Masonry, Wall Type, Details and the Number of Interruptions Affect the Price
The cost of a wall derives from the type and thickness of the masonry unit, the construction method, total net area, storey height and design requirements. A large uninterrupted surface is quicker to build than the same area divided by numerous openings, short wall sections, recesses and junctions. The price per square metre of wall must therefore have clearly defined geometry and rules for deducting openings.
Check whether the quote includes mortar or adhesive, reinforcement of joints where designed, cutting of blocks, lintels, ties to the structure, bond beams, scaffolding, transport to the relevant storey and cleaning. Concreting lintels and bond beams may be included in the concrete package in one quote and the masonry package in another. What matters is that it is neither omitted nor charged twice.
The choice of masonry system should not be reduced to the lowest purchase price for the block. Dimensional accuracy, thermal and acoustic properties, compatibility with finish layers and the availability of proven details affect the complete assembly. The final choice should follow the design, and any alternative should be assessed as a complete system rather than as a single line item.
At the end of the phase, it is useful to check positions, plumb and level, openings, and preparation for joinery and services. An early deviation in an opening may later increase the cost of joinery or reveal finishing work. A cheaper installation that transfers the problem to the next phase is not a genuine saving.
Price the Roof from Its True Geometry and Complete Build-Up, Not the Floor Plan
Roof area is generally larger than the plan area because of pitch and eaves. A complex roof with valleys, dormers, multiple ridges and penetrations requires more timber or structural components, cutting, flashing and labour than a simple dual-pitch roof. A flat roof is not automatically cheaper either, as it demands accurate falls, drainage and layer installation.
The quote must list the supporting structure, deck or substrate, vapour control layer where designed, thermal insulation, waterproof or secondary layer, ventilation cavity, battens, covering, fixings, ridge components and edge components. For a flat roof, it should identify the waterproofing system, protective layers, outlets, overflows and parapet detailing required by the design.
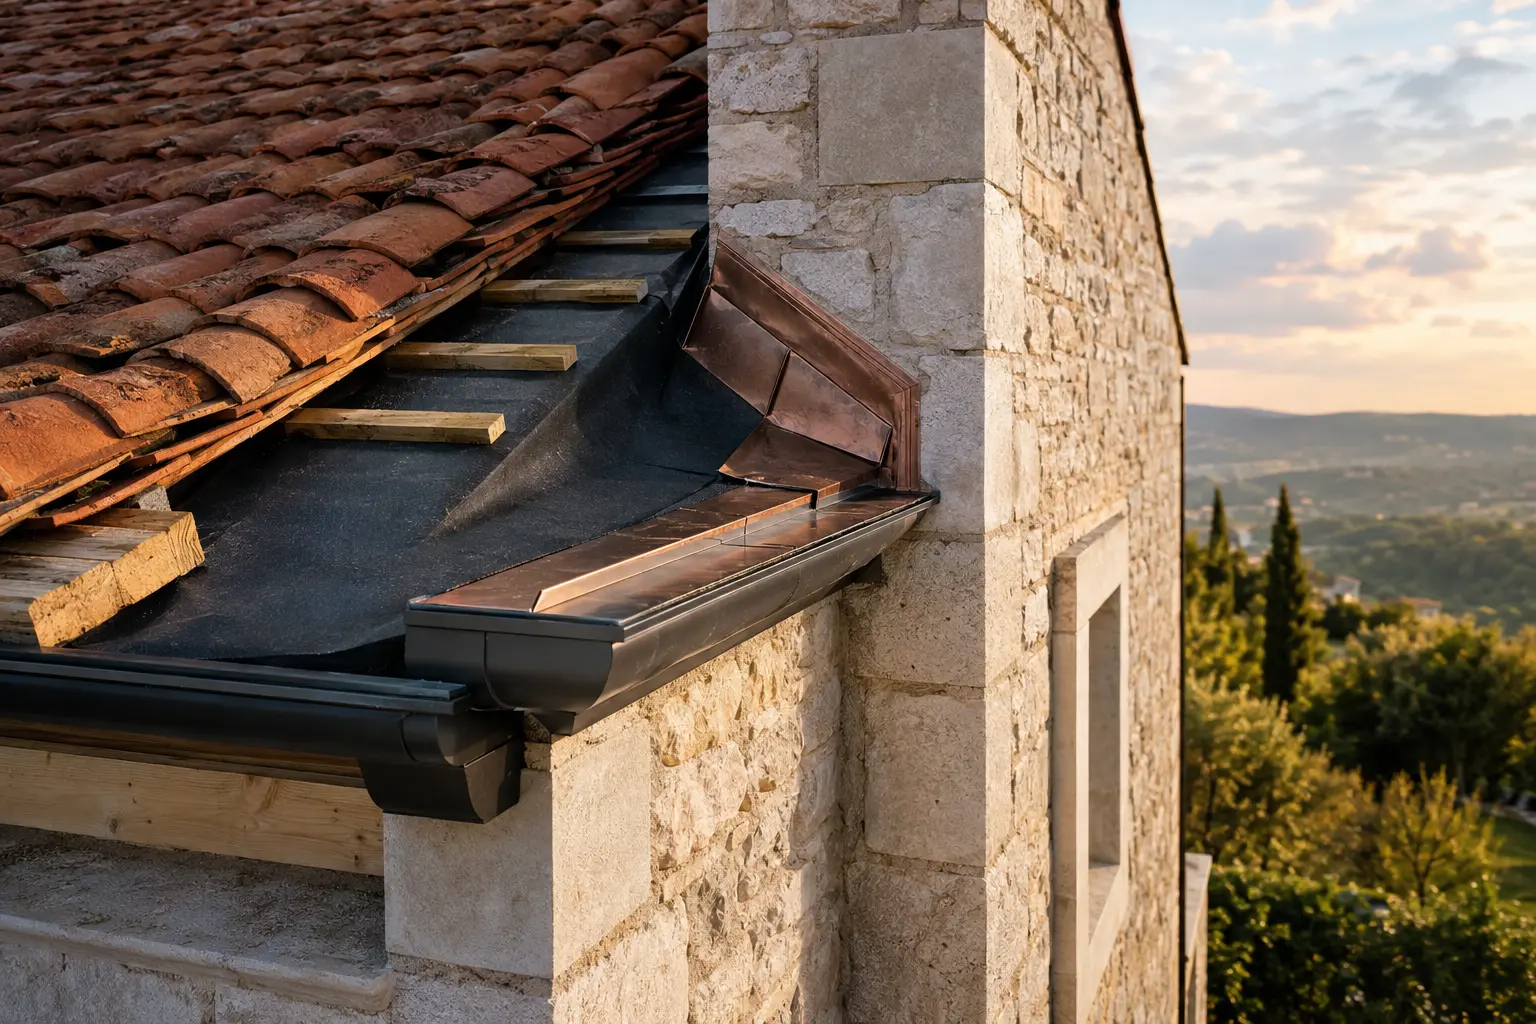
Sheet-metal work, gutters, downpipes, and flashings around chimneys and penetrations are often separate items. At sites exposed to bora winds and marine aerosols, the choice of fixings, metal and detailing must suit the designed conditions. Specifying only the colour and shape of the roof tile is not enough; the roof’s durability depends on the entire system and the quality of its junctions.
Compare whether scaffolding, a crane, fall protection, temporary covering and packaging removal are included. Also establish who bears the cost if an uncoordinated penetration requires the finished roof to be reopened. Coordination of ventilation, chimneys, solar equipment and other services must begin before the finish layers are installed.
Rovinj, Poreč, Umag and Buje: Local Logistics Are Part of the Calculation
A location in Istria is more than a distance on a map. In the more densely built-up parts of Rovinj, Poreč or Umag, access may be restricted, unloading space scarce and delivery slots tightly controlled. On plots around Buje, a slope or distance from principal routes may present different demands. Every estimate should be based on a site inspection, not a stereotype about the town.
The quote should include a realistic number of visits by machinery, pumps and cranes, as well as handling materials within the site. If materials cannot be unloaded beside the building, additional movement requires time and equipment. A temporary access road, wheel washing, and protection of public surfaces or neighbouring property can also become genuine cost items.
Summer traffic, access rules in particular zones and workforce availability may affect the programme. Current conditions should be checked for the specific location and construction period, without assuming that the same rule applies in every settlement. The contractor’s programme must align orders with feasible delivery dates and the technical sequence.
The Most Common Hidden Costs Are Really Unclear Exclusions
A hidden cost is often not a dishonestly added item, but work that no one has clearly assigned. Examples include removal of excavated material, temporary electricity and water, surveying checks, additional scaffolding, protection of neighbours, crane handling, penetrations through the structure, later closing of openings and cleaning at the end of the phase. A list of exclusions makes these items visible while there is still a choice.
Incomplete quantities are another source of variation. If the quote was prepared from an early drawing, changes to the structural design or levels may increase concrete, reinforcement, masonry or roof area. The quote should identify the design revision and a deadline for recalculating once final drawings are available. Any difference can then be explained by quantity rather than merely by a new total.
Double charging is a third source. The pump may be included in the concrete price and then shown again as a separate cost; lintels may appear under both masonry and concrete works. Create a matrix in which every ancillary activity appears only once, with a note identifying its principal item.
Finally, be cautious with quotes containing large provisional sums but no reconciliation method. An estimate is legitimate when a quantity cannot yet be confirmed, but there should be a unit of measurement, an agreed price or a process for obtaining a revised quote, followed by written approval in advance.
- removal, disposal and backfilling of material
- pumps, cranes, scaffolding and difficult handling
- penetrations, cast-in components and coordination with services
- temporary protection, cleaning and reinstatement of access
- verification measurements, documentation and tests required by the design
Compare Quotes in a Table and Track Construction Through Quantities
For each quote, copy the same principal groups into a table and mark them included, excluded or not stated. Then compare quantities and technical descriptions before looking at unit and total prices. If one contractor has allowed for more reinforcement or formwork, check whether the other is working from an earlier design revision before concluding that the first is more expensive.
During construction, link interim valuations to measurement records and work actually completed. Maintain a separate change register showing the date, reason, price, effect on the programme and approval for each variation. This record lets you see the original contract amount, approved changes, payments made and balance outstanding at any time.
A comparison does not end with price. Team availability, a realistic construction programme, the quality-control process, orderly documentation and clear communication all matter. The best-value quote provides the right scope and quality with risks the client understands and can oversee; it is not necessarily the lowest number on the final page.
If two quotes differ significantly, first identify differences in quantities, scope and logistical assumptions. Only then compare the price of the same unit of work.

Conclusion
A sound decision is made before the first day on site.
A structural shell without unwelcome surprises begins with a precise definition of the phase. Foundations, concrete, reinforcement, formwork, masonry and roofing must be separated into quantities and described unit prices, with the logistics of the Istrian plot incorporated into the calculation. Only then does the total become information that can be verified.
Do not try to eliminate every unknown with an artificially firm number. A better approach clearly identifies what is fixed, what will be measured as built and how changes will be approved. With a current design, professional oversight and orderly records, the client can manage the budget without relying on a generic price per square metre.
Send your project for reviewFrequently asked questions
Answers to have before construction begins.
How much does structural shell construction cost per square metre in Istria?+
No single current figure is reliable without a design and defined scope. Floor area does not describe a basement, structural spans, reinforcement quantities, roof complexity or access to the plot. A more dependable estimate comes from a quantity take-off, unit prices and clearly stated logistical assumptions.
What increases foundation costs the most?+
Common cost drivers include demanding excavation, removal of material, poor machinery access, the need for retaining or specialist solutions, larger quantities of reinforcement and concrete, and complex waterproofing and drainage. The actual effect is determined by the ground information and foundation design.
Is it enough to price concrete only by the cubic metre?+
Not for a complete comparison. Alongside concrete volume and specification, you need to see the reinforcement, formwork, pump, delivery, placement, vibration, curing and geometric complexity. A combined price without a description can easily conceal important differences in scope.
Is a simple roof always less expensive?+
As a rule, simple geometry reduces the number of details and labour hours, but the final cost depends on the span, structure, build-up, covering, sheet-metal work, insulation, penetrations and access. Compare the actual roof area and the complete designed system.
How can you protect yourself from additional works carried out without notice?+
Agree a written process: description of the reason, measured quantity or quote, price, effect on the programme and approval before work proceeds, except where urgent protection is necessary. Maintain a regular change register and reconcile it with interim valuations.