 Check your project
CONSTRUCTION COMPANY · Vrsar
Renovations
in Vrsar.
Turnkey construction, structural work, complete renovations, façades, drywall and finishing works in Vrsar.
TECTON GRUPA · CONSTRUCTION IN ISTRIA
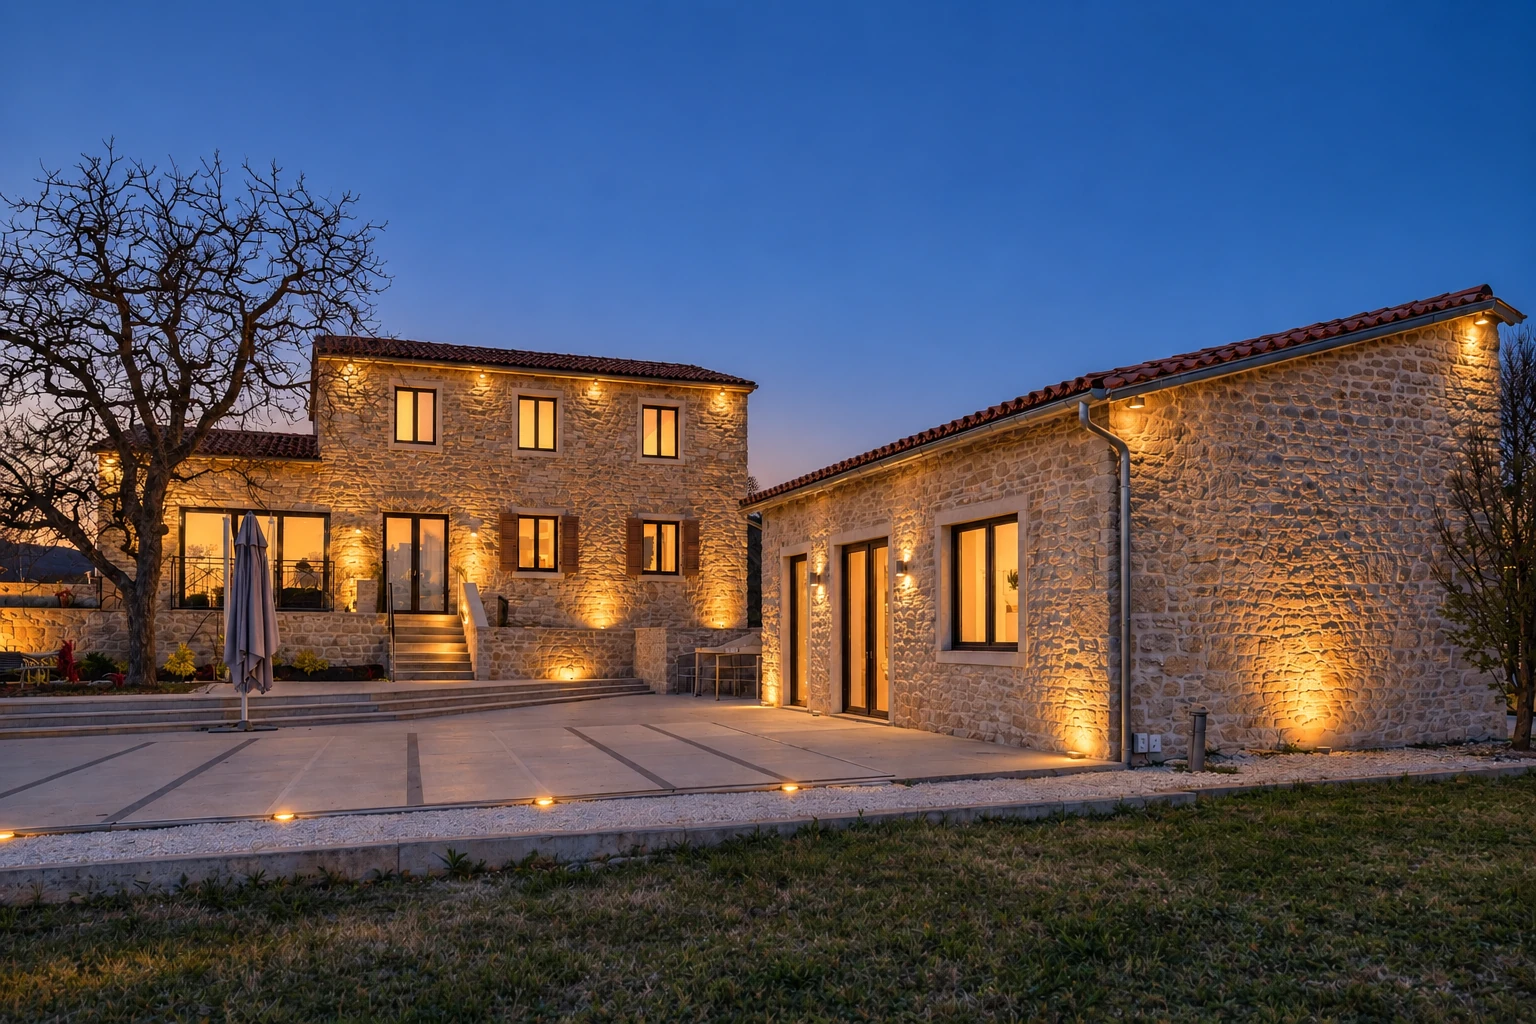
Project photography · KanfanarTECTON PROJECTS IN ISTRIA
Stone-house renovation in Vrsar
No project photos have been published.
View the projectLOCAL DELIVERY · ONE RESPONSIBILITY · Vrsar
Your project should not become your second job.
For renovations in Vrsar and nearby Funtana, we check access, delivery, existing substrates and the sequence of trades before pricing.
Before pricing, we connect the documents with the actual site. We verify access, measurements, substrates, interfaces and open decisions, then define who is responsible for each phase.
BEFORE WE SET THE PRICE
Four local factors we verify before preparing a proposal.
- 01Site access, unloading, storage and waste removal
- 02The actual condition of the building, structure and substrates
- 03Alignment between drawings, bill of quantities and measurable work
- 04Procurement timing and decisions that affect services and finishes
SERVICES NEAR YOU · Vrsar
From the structure to the final visible detail.
 01
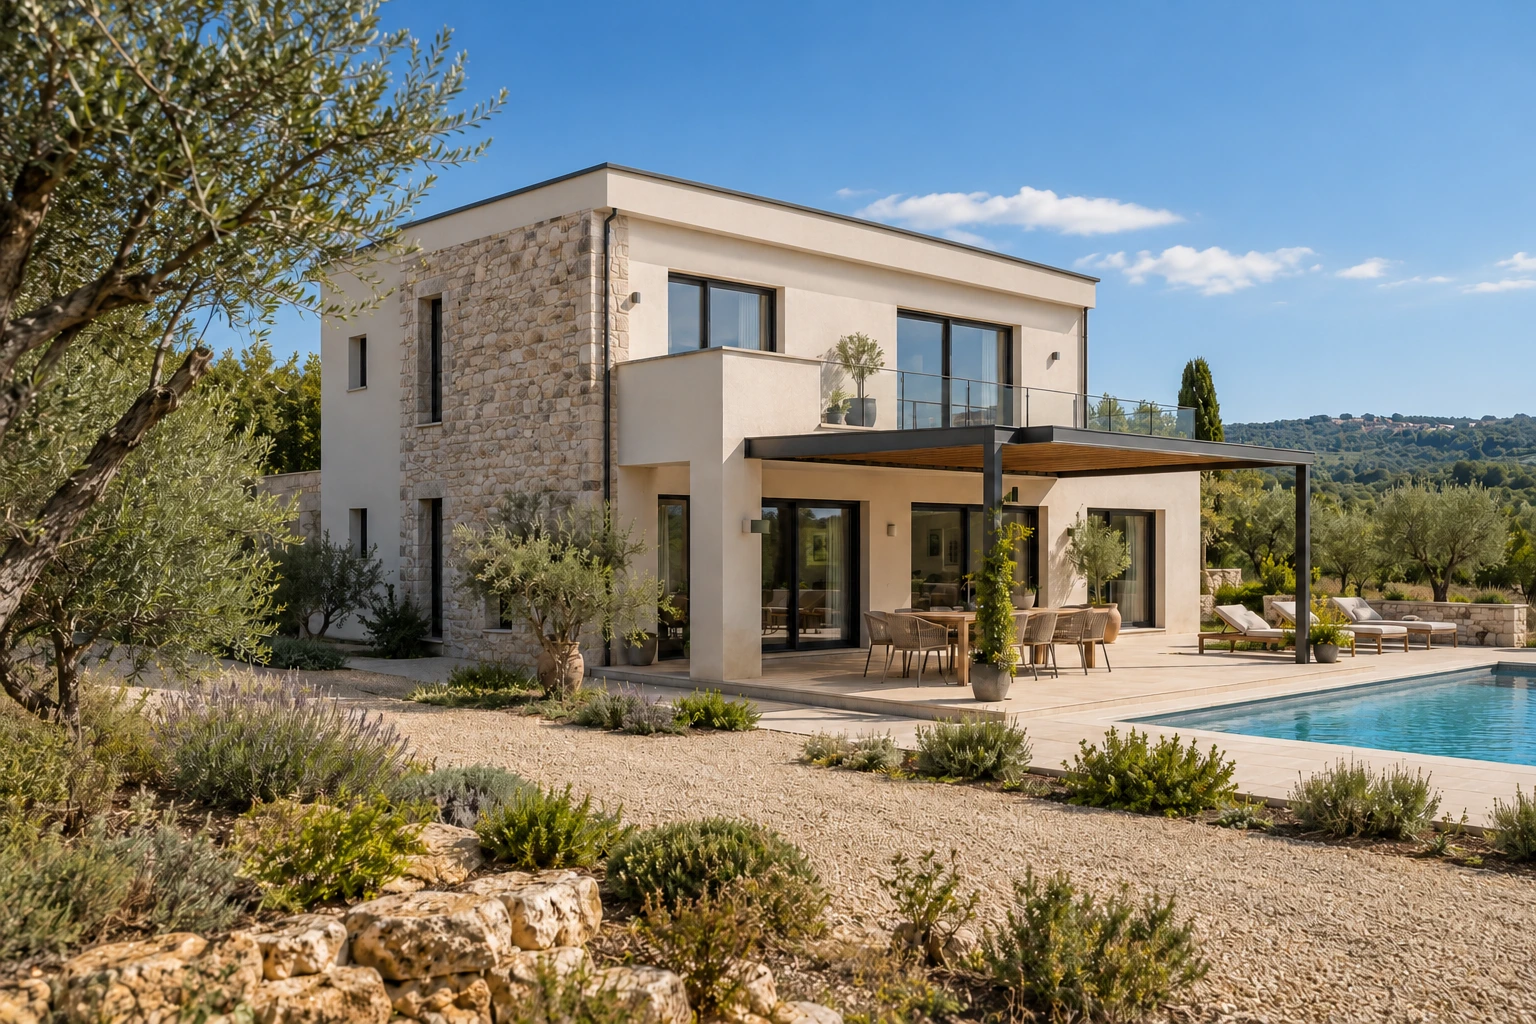
Turnkey house construction
One organisation from project review and structural work to services, finishes and handover.
View service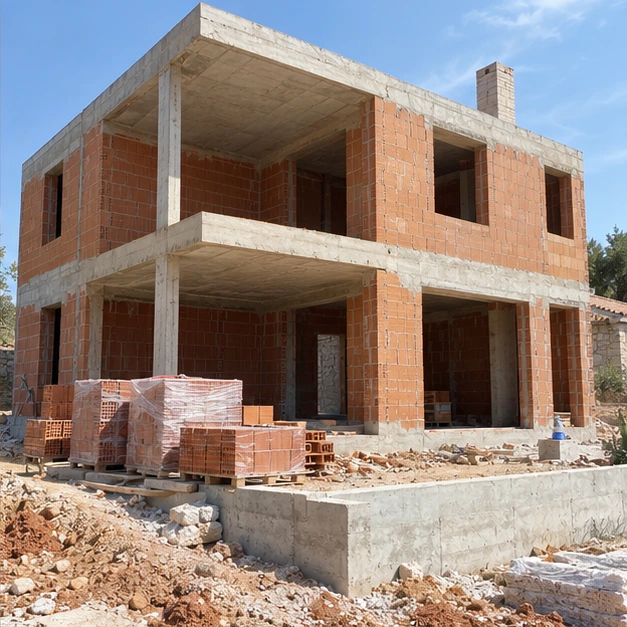 02
Structural construction
Earthworks, foundations, reinforced concrete, masonry and roofing as one connected phase.
View service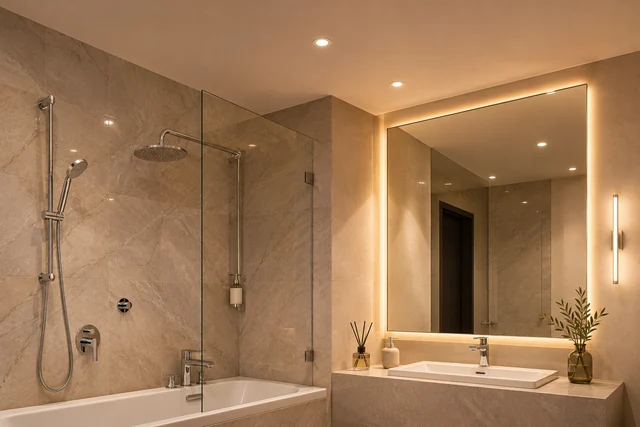 03
Complete renovations
Demolition, repair, building services and finishes in the correct technical sequence.
View service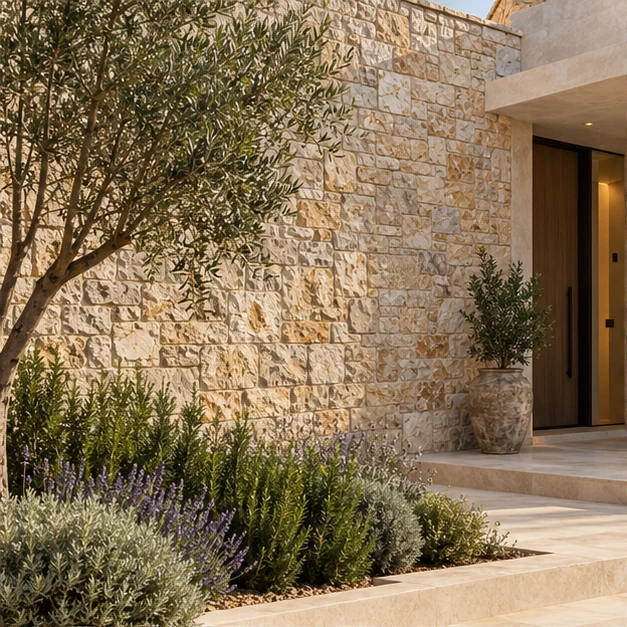 04
Stone-house renovation
Structure, moisture, roof, stone details and a modern interior treated as one system.
View service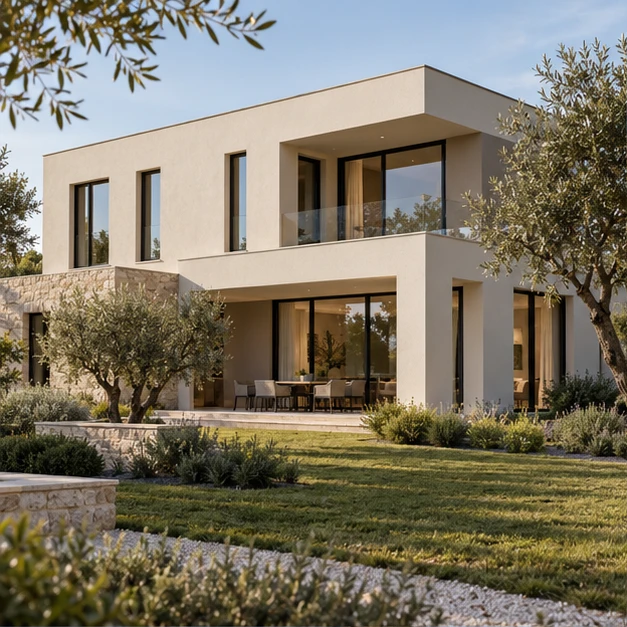 05
Façades and façade systems
Substrate preparation, thermal insulation, reinforcement, plinth and finish coat.
View service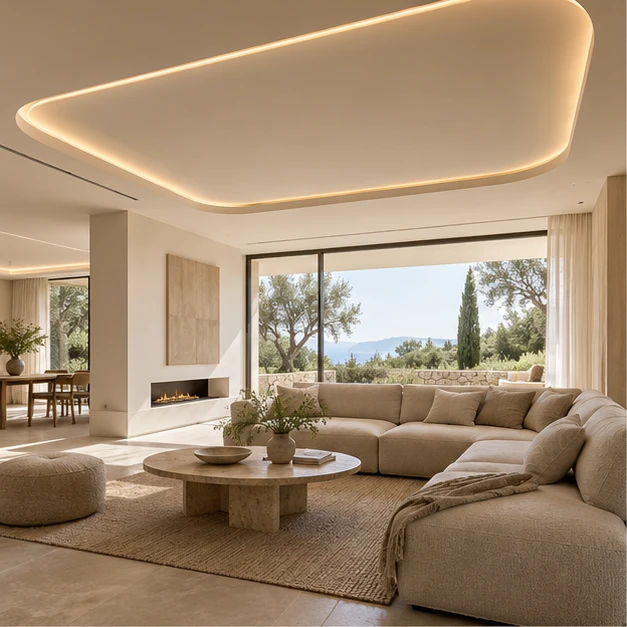 06
Drywall and Knauf systems
Partitions, linings, suspended ceilings, insulation and joint finishing.
View service 07
Skim coating and painting
Surface repair, skim coating, sanding, protection and final painting.
View serviceIllustrative service images
FROM ENQUIRY TO HANDOVER
Five controlled steps from first review to completion.
- 01
Send the location and documents
Plans, a bill of quantities, photographs or a property link give us the first view of the goal and scope.
- 02
Site inspection
We verify access, measurements, existing conditions and constraints that cannot be confirmed remotely.
- 03
Clear scope and proposal
Included work, exclusions, open decisions, responsibilities, phases and the commercial framework are defined.
- 04
Execution and reporting
We coordinate teams, procurement and sequence, and record changes that affect cost or programme.
- 05
Review and handover
Completed work is inspected, open items are recorded and the agreed scope is formally handed over.
FREQUENT QUESTIONS · Vrsar
Answers before a reliable proposal.
What work do you undertake here?
We undertake turnkey and structural construction, complete renovations, façades, drywall, surface preparation, painting and related finishing works. The final scope depends on the documents, condition, timing and size of the project.
Do you work in nearby towns?
Yes. Subject to project scale and availability, we organise work in the surrounding area. Funtana, Poreč, Sveti Lovreč.
Can you quote from photographs or a property listing?
They are enough for an initial discussion, but not for a reliable final price. A site inspection, measurements and suitable project documents or a bill of quantities are required.
Can you manage the project if the owner lives abroad?
Yes, when the reporting rhythm, approval authority, material decisions and deadlines are agreed before work starts.
How do you control additional work?
A hidden defect or requested change is documented. Where possible, the technical solution, cost and programme impact are approved before execution.
TECTON PROJECTS IN ISTRIA
One standard from structural work to the finished space.
Our completed projects show the level of coordination and finish we bring to local work — across structure, envelope, building services and interiors.
Service area
Vrsar · Funtana · Poreč · Sveti Lovreč
Renovation and construction in Vrsar | Tecton
Tecton Grupa d.o.o. offers renovation and construction in Vrsar. For an existing property, explain what should remain, what will be removed and the finished condition you want. A Vrsar renovation is on the supplied list of known jobs; its identity must be confirmed before it is linked to an existing reference as the same project.
How should an existing house or apartment be documented?
Photograph rooms, access and visible damage, and identify areas that must remain in use. Describe proposed layout and installation changes with drawings where available. Finishing work is different from a structural alteration. Where a change affects the structure, establish the relevant design and professional requirements before execution, rather than assuming that every wall can simply be removed to achieve the planned layout.
How can concealed conditions be handled in the scope?
Separate what has been observed from layers that cannot yet be inspected. The process for approving additional findings should be clear before work changes the agreed scope. The exact price and scope are determined from the project, site conditions and bill of quantities. Request a quotation for your particular works. The supplied project name does not allow invented details or attribution of every intervention on the property to Tecton.
What does sea proximity mean for renovation?
Consider the actual exposure of the external elements and junctions being changed. A Vrsar address alone does not establish the condition of the envelope or the effect of sea air.
Can rocky ground be taken for granted?
No. Excavation or work near foundations needs information about the specific plot and project. Existing buildings and the surface appearance do not provide a complete ground assessment.
Where are seasonal working conditions checked?
Use current official Municipality of Vrsar notices for the location, work type and planned dates. This page does not assert general summer bans or exceptions.
Can every concealed repair be known in advance?
Not necessarily without opening the relevant layers. Record the limits of the initial inspection and agree how a decision will be made if the exposed condition differs from the assumptions.
What makes a useful first enquiry?
Send photographs, location and a description of what you want to retain or change. Add drawings and known problems so the discussion addresses the real intervention rather than floor area alone.